

BEDS4
BATHS2 full
SQUARE FEET1,140
MLS#5251674
STATUSActive
PROPERTY TYPEResidential - Single Family
SUBDIVISIONHeritage Estates
SCHOOLTwinsburg City
Property Description
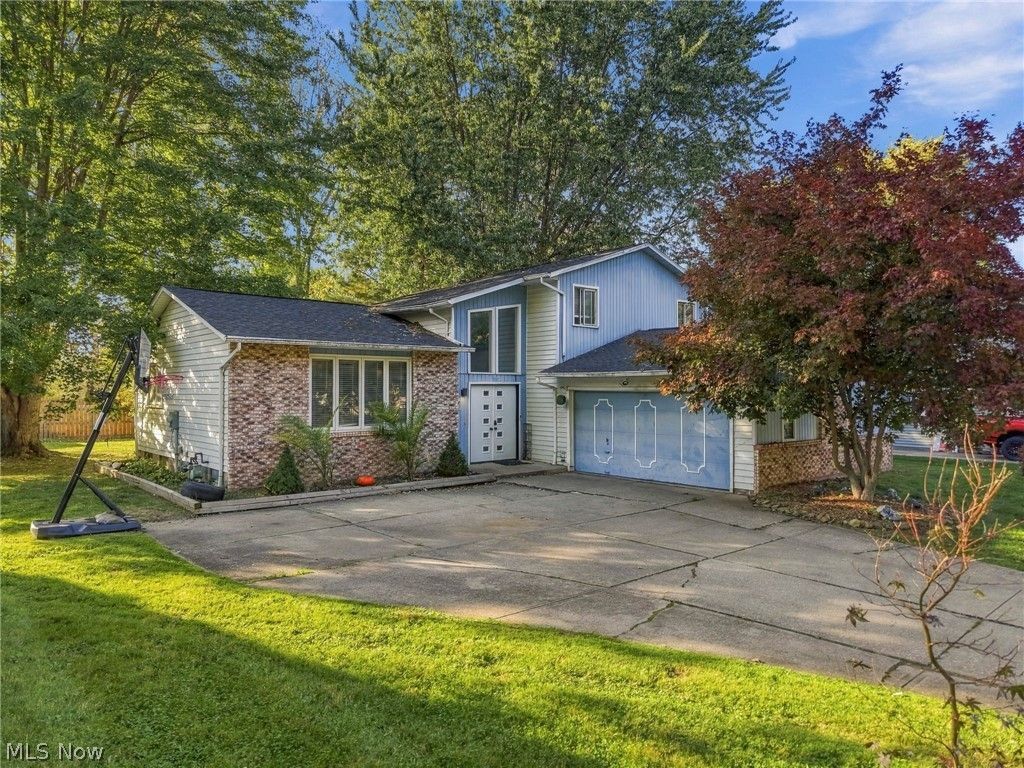
Welcome to 10060 Ridgewood Dr, a 4 bedroom, 2.5 bath split level in Twinsburg's Heritage Estates. Step into the vaulted two-story foyer with its open split staircase and wrought iron railings and you will feel right at home. The main level features a bright living room with a large picture window, a dining area, and an updated eat-in kitchen with white cabinetry, stainless steel appliances, a tile backsplash, and wood-look LVP flooring. The lower level family room offers a cozy brick fireplace and French doors that walk out to a covered patio overlooking a fenced backyard with mature shade trees. Upstairs are four comfortable bedrooms and updated bath with modern vanity and fixtures. The full basement adds a partially finished rec space, laundry, and plenty of storage. With an attached 2 car garage, a wide driveway, and a home warranty offered by the seller, this Twinsburg home is ready to welcome its next owner.
Property Features
Property Type: Residential - Single Family
Basement: Yes
Basement: Finished, Partial
Cooling: None
Fireplaces: 1
Garage: 2 car attached
Heating: Forced Air, Gas
Home Style: Split Level
Lot Size: 0.30 Acres
Roof Type: Asphalt, Fiberglass
Stories: 1.0
Taxes: $3,895 / year
Year Built: 1976
Amenities
Bar
Feature Descriptions
Appliances: Dryer, Dishwasher, Microwave, Range, Refrigerator, Washer
Exterior: Aluminum Siding
Fireplace: Den
Laundry: In Basement, Laundry Tub, Sink
Parcel#: 6401927
Parking: Attached, Garage
Patio/Porch: Awning(s), Patio
Sewer: Public Sewer
Water: Public
Local Schools
School District: Twinsburg City
Listed By / Shown By
Listed By
Agency Name: Keller Williams Living
Agency Contact: carlysablotnyrealtor@gmail.com, 440-521-1704
Shown By
Agent Name: Traci Skipper
Agent Phone: Cell: (330) 418-6964
Agency Title: DeHOFF REALTORS

Estimate Your Payment
Estimated Payment
$ 1,921.03 per month $1,497.58 Principal & Interest $324.58 Property Tax $98.88 Homeowner's Insurance
10060 Ridgewood Drive | MLS# 5251674
This single family home located at 10060 Ridgewood Drive, Twinsburg, OH 44087 is currently listed for sale with an asking price of $339,000. This property was built in 1976 and has 4 bedrooms and 2 full baths with 1140 sq. ft. Ridgewood Drive is located in the Heritage Estates subdivision within the Twinsburg City school district. Search Heritage Estates real estate on tskipper.dehoff.com today.