

BEDS3
BATHS3 full 1 partial
SQUARE FEET3,410
MLS#5250357
STATUSActive
PROPERTY TYPEResidential - Single Family
SUBDIVISIONValley Creek Estates 1
SCHOOLWilloughby-Eastlake - 4309
Property Description
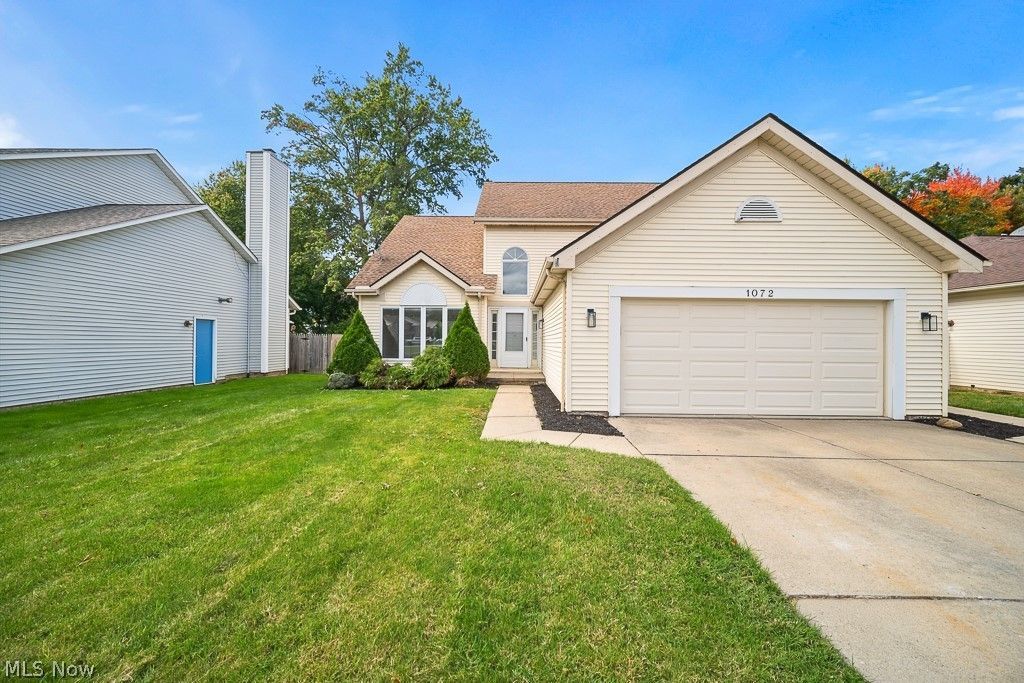
Welcome home to this stunning, completely remodeled home in the desirable Valley Creek Estates development-with NO HOA! Beautifully updated from top to bottom, this spacious home combines a modern open-concept design, gorgeous finishes, and an abundance of living space across three finished levels. Step inside through the impressive two-story foyer and immediately notice the bright, open feel and beautiful new vinyl flooring throughout the main level. The spacious formal living room is truly impressive, featuring soaring vaulted ceilings, tons of natural light, a gorgeous statement chandelier, and beautiful new light fixtures throughout. Formal dining room provides the perfect setting for gatherings and entertaining. The heart of the home is the gorgeous new kitchen, featuring a large center island, new cabinetry, quartz countertops, new stainless steel appliances, and plenty of workspace and storage. The kitchen flows seamlessly into the spacious family room with a beautiful fireplace, creating an open and inviting layout that is perfect for both everyday living and entertaining. Sliding doors provide convenient access to the private, fenced backyard and paver patio. Also on the main level is a beautifully remodeled half bath conveniently located next to the first-floor laundry room and attached garage. Upstairs, new carpeting runs throughout all three bedrooms. The spacious primary suite features a large walk-in closet and an impressive private bathroom with beautiful modern tile finishes. Two additional generously sized bedrooms share a remodeled full hallway bathroom. The open bridge overlooking the foyer and main living areas adds to the home's dramatic and airy design. The fully finished basement provides an incredible amount of additional living space and features a large recreation/family room, a full bathroom, an additional bedroom, plus several versatile bonus rooms that could be used as a home gym, yoga room, studio, office, or additional flex space.
Property Features
Property Type: Residential - Single Family
Basement: Yes
Basement: Full, Finished
Cooling: Central Air
Fireplaces: 1
Garage: 2 car attached
Heating: Forced Air, Gas
Home Style: Contemporary, Colonial
Lot Size: 0.21 Acres
Roof Type: Asphalt, Fiberglass
Stories: 2.0
Taxes: $4,604 / year
Year Built: 1989
Amenities
Vaulted Ceiling(s)
Walk-In Closet(s)
Feature Descriptions
Appliances: Dryer, Dishwasher, Microwave, Range, Refrigerator, Washer
Days on Site: 2
Exterior: Vinyl Siding
Fencing: Wood
Parcel#: 34-A-012-G-00-004-0
Parking: Attached, Garage, Garage Door Opener
Security: Smoke Detector(s)
Sewer: Public Sewer
Water: Public
Local Schools
School District: Willoughby-Eastlake - 4309
Listed By / Shown By
Listed By
Agency Name: Keller Williams Living
Agency Contact: andrey.godes@gmail.com, 440-796-0460
Shown By
Agent Name: Traci Skipper
Agent Phone: Cell: (330) 418-6964
Agency Title: DeHOFF REALTORS

Estimate Your Payment
Estimated Payment
$ 2,502.85 per month $1,987.93 Principal & Interest $383.67 Property Tax $131.25 Homeowner's Insurance
1072 Valley Creek Drive | MLS# 5250357
This single family home located at 1072 Valley Creek Drive, Eastlake, OH 44095 is currently listed for sale with an asking price of $450,000. This property was built in 1989 and has 3 bedrooms and 3 full and 1 partial baths with 3410 sq. ft. Valley Creek Drive is located in the Valley Creek Estates 1 subdivision within the Willoughby-Eastlake - 4309 school district. Search Valley Creek Estates 1 real estate on tskipper.dehoff.com today.