

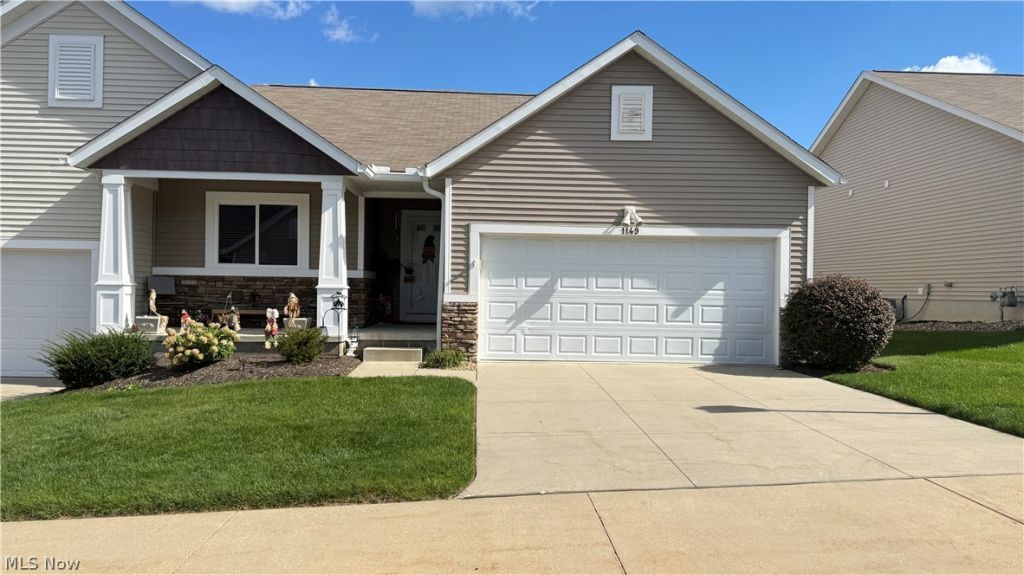
BEDS3
BATHS3 full
SQUARE FEET1,300
MLS#5251320
STATUSActive
PROPERTY TYPEResidential - Condominium
SCHOOLSpringfield Local
Property Description
Welcome home! This well-maintained condo features several thoughtful updates, including beautiful wood flooring in the dining room and a newer exterior A/C unit. The third bedroom and third full bathroom are conveniently located on the lower walkout level, offering additional living space and flexibility. The heated and insulated garage adds extra comfort and functionality, while the furnace and hot water tank have also been updated in recent years. Appliances stay with the home, and convenient in-unit laundry adds to the ease of everyday living. The seller is also offering a $1,000 allowance toward deck staining, giving the new owner the opportunity to refresh the outdoor space to their liking. Come see all this home has to offer!
Property Features
Property Type: Residential - Condominium
Basement: Yes
Basement: Full, Finished, Walk-Out Access
Cooling: Central Air
Garage: 2 car attached
Heating: Forced Air, Gas
Home Style: Ranch
Lot Size: 0.03 Acres
Roof Type: Asphalt, Shingle
Stories: 1.0
Taxes: $3,468 / year
Year Built: 2015
Feature Descriptions
Appliances: Dryer, Dishwasher, Microwave, Range, Refrigerator, Washer
Exterior: Aluminum Siding, Vinyl Siding
HOA: Yes
HOA Fee: 270/ Monthly
Laundry: Main Level
Parcel#: 5402877
Parking: Attached, Garage, Garage Door Opener, Heated Garage
Patio/Porch: Deck, Front Porch, Patio, Porch
Pets Allowed: Breed Restrictions, Size Limit, Yes
Sewer: Public Sewer
Spa: Yes
Spa: Hot Tub
Water: Public
Window: Blinds, Screens
Local Schools
School District: Springfield Local
Listed By / Shown By
Listed By
Agency Name: XRE
Agency Contact: maddie.george@xrerealty.net, 330-780-9945
Shown By
Agent Name: Traci Skipper
Agent Phone: Cell: (330) 418-6964
Agency Title: DeHOFF REALTORS

Estimate Your Payment
Estimated Payment
$ 1,687.19 per month $1,311.59 Principal & Interest $289.00 Property Tax $86.60 Homeowner's Insurance
1149 Briarcliff Drive | MLS# 5251320
This condo located at 1149 Briarcliff Drive, Akron, OH 44312 is currently listed for sale with an asking price of $296,900. This property was built in 2015 and has 3 bedrooms and 3 full baths with 1300 sq. ft. Briarcliff Drive is located within the Springfield Local school district. Search Akron real estate on tskipper.dehoff.com today.