

BEDS2
BATHS2 full
SQUARE FEET1,661
MLS#5249504
STATUSActive
PROPERTY TYPEResidential - Single Family
SCHOOLRittman Exempted Village
Property Description
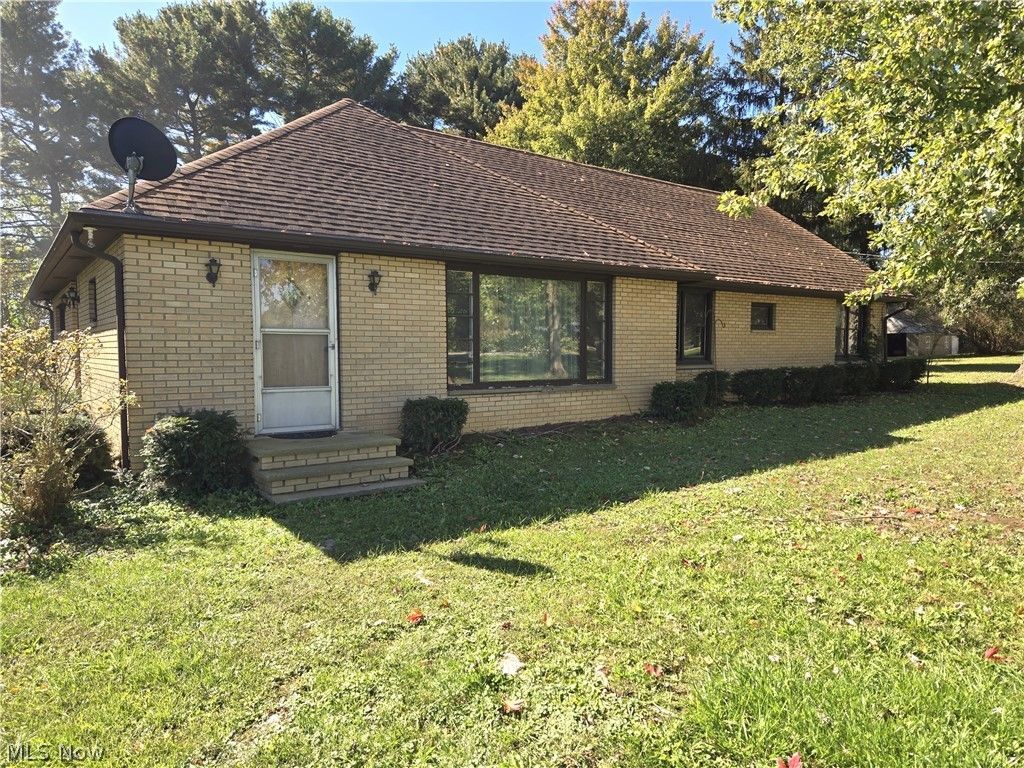
Conveniently located to most everywhere. Wide lot with 267 feet of frontage. This brick home is a must see for endless possibilities. Numerous hardwood floors. Masonry fireplace with insert in family room. The family room or sitting room can be used as third and fourth bedrooms. If you would like additional square footage for storage, more bedrooms, etc., just add flooring to the walk-up attic. Second fireplace opening in basement. The water softener is located in the pump house. This home is in an estate and is being sold AS IS and is priced accordingly.
Property Features
Property Type: Residential - Single Family
Basement: Yes
Basement: Partial, Unfinished, Sump Pump
Cooling: Central Air, Electric
Fireplaces: 2
Garage: 1
Heating: Oil
Home Style: Ranch
Lot Size: 1.41 Acres
Roof Type: Shingle
Stories: 1.0
Taxes: $2,661 / year
Year Built: 1946
Amenities
Eat-in Kitchen
Feature Descriptions
Accessibility: None
Appliances: Water Softener
Community Features: None
Days on Site: 1
Exterior: Brick
Fencing: None
Fireplace: Insert, Family Room, Masonry, Wood Burning
Laundry: In Basement
Lot: Few Trees
Parcel#: 37-00141-000
Parking: Detached Carport, Driveway, Detached, Garage
Patio/Porch: Patio
Security: Smoke Detector(s)
Sewer: Septic Tank
View: Rural
Water: Well
Window: Blinds
Room Sizes
Bedroom: 12 x 10 Level - First
Living Room: 18 x 15 Level - First
Bathroom: 9 x 6 Level - First
Bathroom: 9 x 9 Level - First
Bedroom: 13 x 12 Level - First
Family Room: 15 x 12 Level - First
Dining Room: 14 x 12 Level - First
Eat-in Kitchen: 18 x 12 Level - First
Local Schools
School District: Rittman Exempted Village
Listed By / Shown By
Listed By
Agency Name: The Milton Corporation
Agency Contact: 330-927-1404, brian@miltoncorp.com
Shown By
Agent Name: Traci Skipper
Agent Phone: Cell: (330) 418-6964
Agency Title: DeHOFF REALTORS

Estimate Your Payment
Estimated Payment
$ 1,398.60 per month $1,103.97 Principal & Interest $221.75 Property Tax $72.89 Homeowner's Insurance
11791 Easton Road | MLS# 5249504
This single family home located at 11791 Easton Road, Rittman, OH 44270 is currently listed for sale with an asking price of $249,900. This property was built in 1946 and has 2 bedrooms and 2 full baths with 1661 sq. ft. Easton Road is located within the Rittman Exempted Village school district. Search Rittman real estate on tskipper.dehoff.com today.