

BEDS3
BATHS1 full
SQUARE FEET1,512
MLS#5251191
STATUSActive
PROPERTY TYPEResidential - Single Family
SCHOOLPlain Local
Property Description
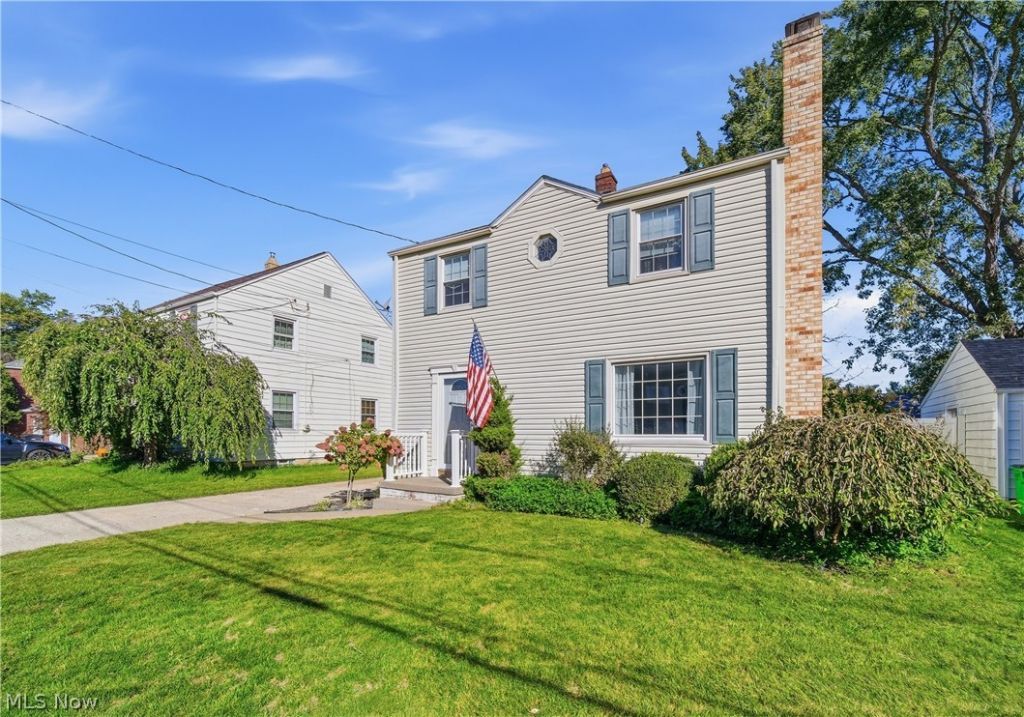
Looking for a nice, well maintained and affordable home in Plain Township/Plain Schools? You'll want to be sure to visit this delightful home, located on a quiet cul-de-sac close to everywhere you need to be! As you open the front door, you walk into the spacious Living Room, admire the original character & charm of the archways & handsome stone masonry fireplace. Nice newer LVT flooring extends into the formal Dining Room, with sliders that open onto the 2 level rear Deck. The updated Kitchen includes newer appliances, under cabinet lighting & a separate coffee bar area. Upstairs are 3 Bedrooms and a full updated Bath. 3rd Bedroom has access to a walk-up unfinished attic, perfect for extra storage. Comfy finished Recreation Room in the lower level adds extra finished space to enjoy. Fully fenced backyard with Shed for extra storage & 1 car attached garage. Nice updates include roof, vinyl siding, windows, flooring, hot water tank, electric panel & softener. Pretty home on a quaint, low-traveled dead-end street. Move-in ready, immediate possession, be in before the holiday season and make this your own. It's hard to find a home in this price range in Plain Schools, so it's a great opportunity.
Property Features
Property Type: Residential - Single Family
Basement: Yes
Basement: Full, Partially Finished, Sump Pump
Cooling: None
Fireplaces: 1
Garage: 1 car attached
Heating: Forced Air, Gas
Home Style: Colonial
Lot Size: 0.11 Acres
Roof Type: Asphalt
Stories: 2.0
Taxes: $1,750 / year
Year Built: 1947
Amenities
Crown Molding
Private Yard
Feature Descriptions
Appliances: Dishwasher, Microwave, Range, Refrigerator, Water Softener
Days on Site: 1
Exterior: Vinyl Siding
Fencing: Back Yard, Full, Vinyl, Wood
Fireplace: Living Room, Masonry
Laundry: In Basement
Lot: Back Yard, Front Yard
Parcel#: 05202957
Parking: Attached, Concrete, Driveway, Electricity, Garage Faces Front, Garage, Garage Door Opener
Patio/Porch: Deck
Security: Smoke Detector(s)
Sewer: Public Sewer
Water: Public
Room Sizes
Bedroom: 11 x 11 Level - Second
Bedroom: 11 x 8 Level - Second
Dining Room: 12 x 12 Level - First
Living Room: 22 x 12 Level - First
Primary Bedroom: 12 x 11 Level - Second
Recreation: 24 x 11 Level - Lower
Kitchen: 12 x 11 Level - First
Local Schools
School District: Plain Local
Listed By / Shown By
Listed By
Agency Name: Cutler Real Estate
Agency Contact: devans@cutlerhomes.com, 330-575-1832
Shown By
Agent Name: Traci Skipper
Agent Phone: Cell: (330) 418-6964
Agency Title: DeHOFF REALTORS

Estimate Your Payment
Estimated Payment
$ 875.30 per month $684.29 Principal & Interest $145.83 Property Tax $45.18 Homeowner's Insurance
123 Marvella Drive Ne | MLS# 5251191
This single family home located at 123 Marvella Drive Ne, Canton, OH 44714 is currently listed for sale with an asking price of $154,900. This property was built in 1947 and has 3 bedrooms and 1 full baths with 1512 sq. ft. Marvella Drive Ne is located within the Plain Local school district. Search Canton real estate on tskipper.dehoff.com today.