

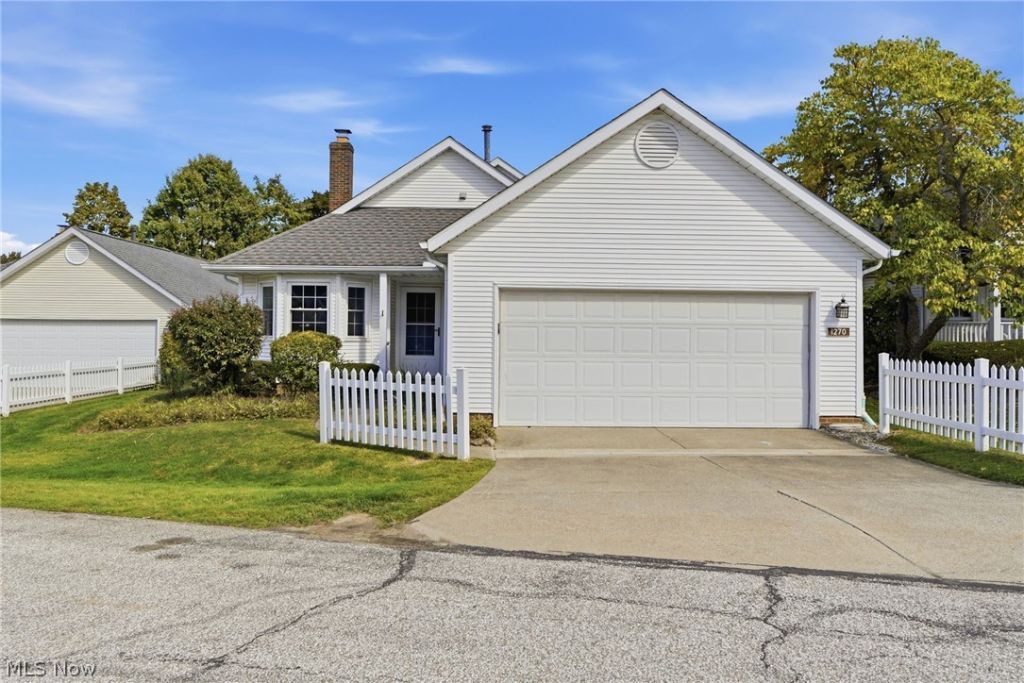
BEDS3
BATHS2 full
SQUARE FEET1,671
MLS#5246785
STATUSActive
PROPERTY TYPEResidential - Single Family
SUBDIVISIONMacintosh Farms Condo 1
SCHOOLNorth Royalton City
Property Description
Welcome to 1270 S. Mallard Pond in sought-after MacIntosh Farms, where refined one-floor living meets exceptional ease and convenience. This free-standing ranch offers the comfort and privacy of a single-family home with the benefits of a low-maintenance lifestyle. Exterior upkeep is handled for you, while the interior has been thoughtfully refreshed and is in pristine, move-in-ready condition. Fresh paint, new flooring, and new lighting throughout create a clean, cohesive feel, while the updated kitchen and baths, new appliances, and newer major mechanicals add both style and peace of mind. The well-designed ranch layout offers effortless everyday living, while MacIntosh Farms adds to the appeal with community pools, walking trails, a playground, and tennis courts. Ideal for anyone looking to simplify without sacrificing comfort, style, or quality, 1270 S. Mallard Pond offers an easy, polished lifestyle both inside and out. Move in, settle in, and enjoy everything this exceptional Broadview Heights community has to offer.
Property Features
Property Type: Residential - Single Family
Cooling: Central Air, Ceiling Fan(s)
Fireplaces: 1
Garage: 2 car attached
Heating: Forced Air
Home Style: Ranch
Lot Size: 64.89 Acres
Roof Type: Asphalt, Fiberglass
Stories: 1.0
Taxes: $5,355 / year
Year Built: 1986
Feature Descriptions
Appliances: Dishwasher, Microwave, Range, Refrigerator
Community Features: Common Grounds/Area, Fitness Center, Playground, Park, Pool
Days on Site: 2
Exterior: Vinyl Siding
Fireplace: Gas
HOA: Yes
HOA Fee: 260.83/ Monthly
Laundry: Laundry Room
Parcel#: 585-16-848C
Parking: Attached, Garage
Pets Allowed: Cats OK, Dogs OK
Pool: Community
Sewer: Public Sewer
Swimming Pool: Yes
Water: Public
Room Sizes
Primary Bathroom: N D x N D Level - First
Bedroom: N D x N D Level - First
Bedroom: N D x N D Level - First
Office: N D x N D Level - First
Great Room: N D x N D Level - First
Eat-in Kitchen: N D x N D Level - First
Local Schools
School District: North Royalton City
Listed By / Shown By
Listed By
Agency Name: EXP Realty, LLC.
Agency Contact: marti.neff@exprealty.com, 216-215-3483
Shown By
Agent Name: Traci Skipper
Agent Phone: Cell: (330) 418-6964
Agency Title: DeHOFF REALTORS

Estimate Your Payment
Estimated Payment
$ 2,212.24 per month $1,656.61 Principal & Interest $446.25 Property Tax $109.38 Homeowner's Insurance
1270 Mallard Pond Circle | MLS# 5246785
This single family home located at 1270 Mallard Pond Circle, Broadview Heights, OH 44147 is currently listed for sale with an asking price of $375,000. This property was built in 1986 and has 3 bedrooms and 2 full baths with 1671 sq. ft. Mallard Pond Circle is located in the Macintosh Farms Condo 1 subdivision within the North Royalton City school district. Search Macintosh Farms Condo 1 real estate on tskipper.dehoff.com today.