

BEDS3
BATHS2 full
SQUARE FEET1,378
MLS#5251327
STATUSActive
PROPERTY TYPEResidential - Single Family
SUBDIVISIONClifton Blvd
SCHOOLCleveland Municipal - 1809
Property Description
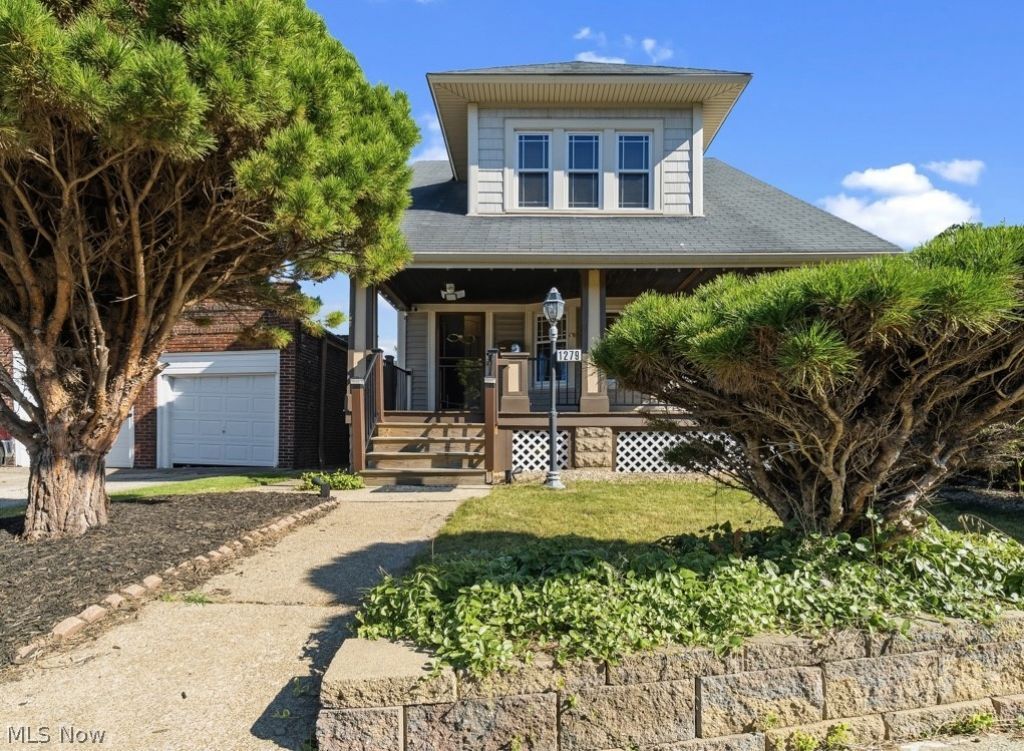
Welcome to 1279 W 115th Street, a thoughtfully updated 3-bedroom, 2-full-bath Colonial in Cleveland's Edgewater neighborhood. This home is full of classic Cleveland character, including a large covered front porch, original hardwood floors, and ornate wood trim and crown molding. The heart of the home is the updated kitchen, finished with quartz countertops, an elegant backsplash, under-cabinet lighting, newer appliances, and a Bodega beverage fridge built into the cabinetry. Off the back of the kitchen is a 12' x 12' sunroom overlooking the backyard, along with a full bathroom featuring a walk-in shower and skylights. A well-appointed dining room with built-in cabinets and seating, plus a front living room, round out the main floor. Upstairs, the large primary bedroom has a walk-in closet and built-in dresser storage. A tandem bedroom works well as a bedroom combined with an office, large closet, or studio. A sizable third bedroom and a remodeled full bathroom complete the second floor. The basement has been professionally waterproofed with a sump pump and a transferable warranty. Other updates include a newer furnace with an Aprilaire system, central air, and vinyl siding. Outside, a 6' vinyl privacy fence encloses a paver patio, a low-maintenance turf backyard, and accent lighting. The property also has a 1-car garage and off-street parking. It's within walking distance of everything Clifton Boulevard has to offer, including public transit, and homes like this rarely come up for sale in the area. Don't wait to call this your own!
Property Features
Property Type: Residential - Single Family
Basement: Yes
Basement: Full, Unfinished, Sump Pump
Cooling: Central Air
Fireplaces: 1
Garage: 1
Heating: Forced Air, Gas
Home Style: Colonial
Lot Size: 0.08 Acres
Roof Type: Asphalt, Fiberglass
Stories: 2.0
Taxes: $5,456 / year
Year Built: 1920
Amenities
Built-in Features
Ceiling Fan(s)
Crown Molding
Stone Counters
Recessed Lighting
Track Lighting
Walk-In Closet(s)
Courtyard
Private Yard
Feature Descriptions
Appliances: Dryer, Dishwasher, Disposal, Microwave, Range, Refrigerator, Washer
Exterior: Vinyl Siding
Fencing: Back Yard, Gate, Vinyl, Wood
Fireplace: Decorative, Electric, Free Standing
Laundry: Washer Hookup, Electric Dryer Hookup, In Basement, Lower Level, Laundry Tub, Sink
Lot: < 1/2 Acre, Back Yard, Flat, Front Yard, Landscaped, Level, Private, Near Public Transit, Rectangular Lot, Few Trees
Parcel#: 001-21-063
Parking: Asphalt, Detached, Electricity, Garage Faces Front, Garage, Off Street
Patio/Porch: Rear Porch, Covered, Enclosed, Front Porch, Glass Enclosed, Patio, Porch
Security: Smoke Detector(s)
Sewer: Public Sewer
View: Neighborhood
Water: Public
Local Schools
School District: Cleveland Municipal - 1809
Listed By / Shown By
Listed By
Agency Name: Berkshire Hathaway HomeServices Professional Realty
Agency Contact: RealtorRady@gmail.com, 440-781-3413
Shown By
Agent Name: Traci Skipper
Agent Phone: Cell: (330) 418-6964
Agency Title: DeHOFF REALTORS

Estimate Your Payment
Estimated Payment
$ 1,560.88 per month $1,037.70 Principal & Interest $454.67 Property Tax $68.51 Homeowner's Insurance
1279 W 115th Street | MLS# 5251327
This single family home located at 1279 W 115th Street , Cleveland, OH 44102 is currently listed for sale with an asking price of $234,900. This property was built in 1920 and has 3 bedrooms and 2 full baths with 1378 sq. ft. W 115th Street is located in the Clifton Blvd subdivision within the Cleveland Municipal - 1809 school district. Search Clifton Blvd real estate on tskipper.dehoff.com today.