

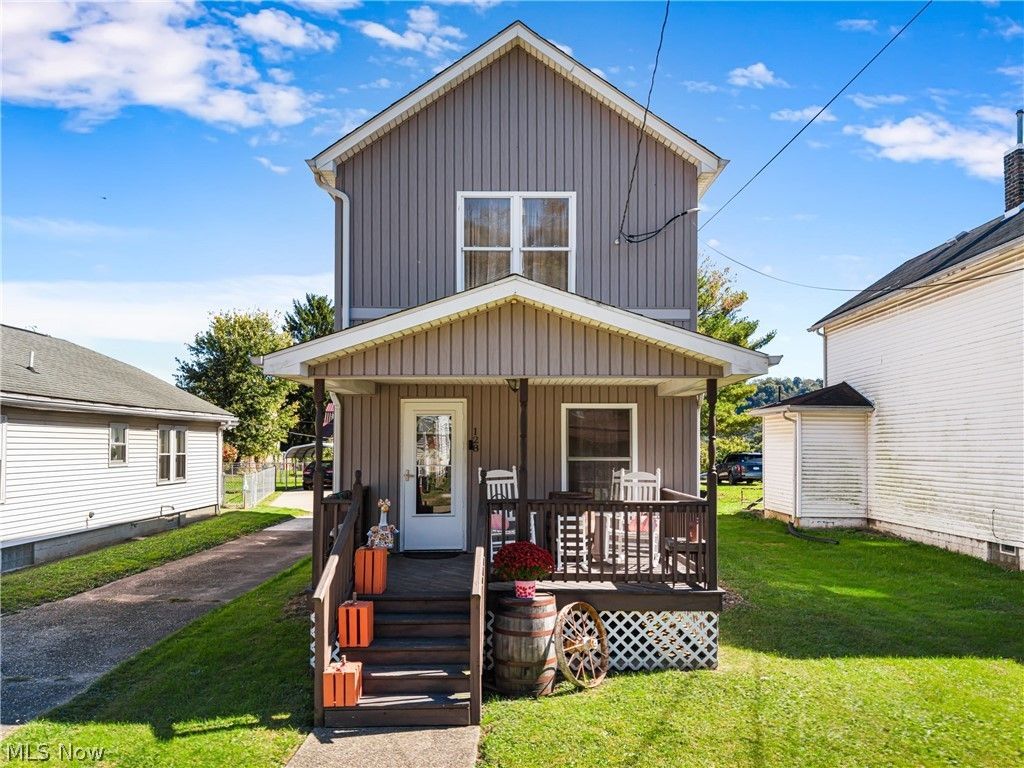
BEDS3
BATHS2 full
SQUARE FEET1,200
MLS#5251834
STATUSActive
PROPERTY TYPEResidential - Single Family
SCHOOLBuckeye Local
Property Description
Welcome to this beautifully maintained 3-bedroom, 2-full-bath, two-story home located on the iconic brick street in Rayland! Tastefully updated while preserving the solid construction and charm of the home, this property is truly move-in ready. The main level features a spacious eat-in kitchen, convenient first-floor laundry, a comfortable living area, and an enormous, full bathroom. Upstairs offers three nicely sized bedrooms and another full bathroom. The freshly painted basement provides a clean, bright space for storage and additional flexibility. Outside, enjoy the extra large covered back patio-perfect for relaxing, entertaining, or enjoying your morning coffee-along with a 1-car detached garage. Major updates include the furnace, roof, windows, and siding in 2010, hot water tank in 2018, and central air in 2023. Affordable utilities add even more appeal to this well-cared-for home. Solid, comfortable, and thoughtfully updated, this Rayland gem is ready for its next owner! Call today and schedule your tour:) You're gonna LOVE THIS ONE!!
Property Features
Property Type: Residential - Single Family
Basement: Yes
Basement: Concrete
Cooling: Central Air
Garage: 1
Heating: Forced Air, Gas
Home Style: Conventional
Lot Size: 0.08 Acres
Roof Type: Shingle
Stories: 2.0
Taxes: $908 / year
Amenities
Ceiling Fan(s)
Eat-in Kitchen
High Ceilings
Feature Descriptions
Exterior: Vinyl Siding
Laundry: Main Level
Parcel#: 42-00108-000
Parking: Driveway, Detached, Garage
Patio/Porch: Covered, Front Porch, Patio
Sewer: Public Sewer
Water: Public
Room Sizes
Laundry: 11 x 8 Level - First
Bedroom: 15 x 12 Level - Second
Bedroom: 12 x 9 Level - Second
Primary Bedroom: 15 x 15 Level - Second
Bathroom: 11 x 8 Level - First
Living Room: 15 x 15 Level - First
Kitchen: 15 x 15 Level - First
Local Schools
School District: Buckeye Local
Listed By / Shown By
Listed By
Agency Name: RE/MAX Broadwater
Agency Contact: 304-242-2600, travisbroadwater@gmail.com
Shown By
Agent Name: Traci Skipper
Agent Phone: Cell: (330) 418-6964
Agency Title: DeHOFF REALTORS

Estimate Your Payment
Estimated Payment
$ 965.72 per month $834.93 Principal & Interest $75.67 Property Tax $55.13 Homeowner's Insurance
128 Main Street | MLS# 5251834
This single family home located at 128 Main Street, Rayland, OH 43943 is currently listed for sale with an asking price of $189,000. This property has 3 bedrooms and 2 full baths with 1200 sq. ft. Main Street is located within the Buckeye Local school district. Search Rayland real estate on tskipper.dehoff.com today.