

BEDS4
BATHS1 full 1 partial
SQUARE FEET1,530
MLS#5251532
STATUSActive
PROPERTY TYPEResidential - Single Family
SCHOOLSouth Euclid-Lyndhurst - 1829
Property Description
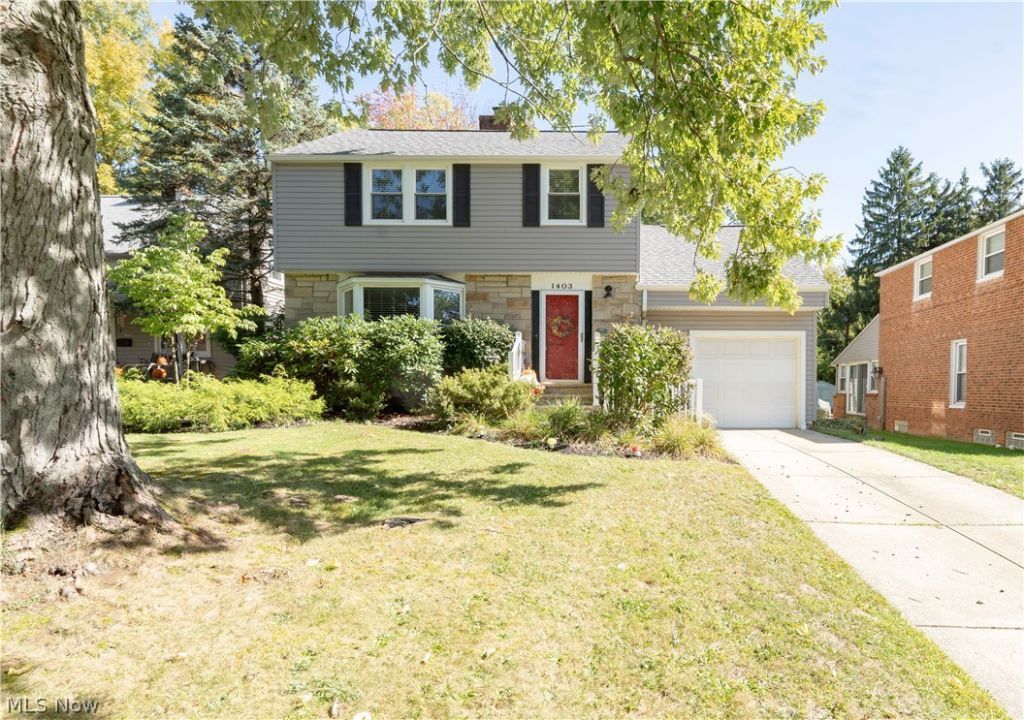
Welcome to this meticulously maintained 4-bedroom, 1.5-bath Colonial located in the heart of Lyndhurst. It will be tough to find a cleaner, better-maintained home than this one! Situated on one of the best streets in town, this property is just waiting for its new owner. The first floor features a galley-style kitchen, a sunroom overlooking the private backyard, a formal dining room, a half bath, and a large living room. The second floor offers four bedrooms and a full bath. Downstairs, the basement is partially finished to provide extra living space while still retaining ample storage. Out back is where this home truly shines: enjoy a large deck perfect for entertaining, surrounding a heated above-ground pool. 1 car attached garage with REAR Door allowing for backyard access from the garage! Fully fenced yard. With a newer roof and siding, all the major updates are done-the only thing left to do is move right in!
Property Features
Property Type: Residential - Single Family
Basement: Yes
Basement: Full, Finished
Cooling: Central Air
Fireplaces: 1
Garage: 1 car attached
Heating: Forced Air, Fireplace(s), Gas
Home Style: Colonial
Lot Size: 0.18 Acres
Roof Type: Asphalt, Fiberglass
Stories: 2.0
Taxes: $3,888 / year
Year Built: 1950
Feature Descriptions
Appliances: Dryer, Range, Refrigerator, Washer
Exterior: Brick, Brick Veneer, Vinyl Siding
Fencing: Wood
Parcel#: 711-18-007
Parking: Attached, Garage
Pool: Above Ground, Heated, Outdoor Pool, Liner, Above-Ground
Sewer: Public Sewer
Swimming Pool: Yes
Water: Public
Local Schools
School District: South Euclid-Lyndhurst - 1829
Listed By / Shown By
Listed By
Agency Name: RE/MAX Revealty
Agency Contact: mbaughman@remax.net, 440-487-3448
Shown By
Agent Name: Traci Skipper
Agent Phone: Cell: (330) 418-6964
Agency Title: DeHOFF REALTORS

Estimate Your Payment
Estimated Payment
$ 1,383.59 per month $993.97 Principal & Interest $324.00 Property Tax $65.63 Homeowner's Insurance
1403 Clearview Road | MLS# 5251532
This single family home located at 1403 Clearview Road, Lyndhurst, OH 44124 is currently listed for sale with an asking price of $225,000. This property was built in 1950 and has 4 bedrooms and 1 full and 1 partial baths with 1530 sq. ft. Clearview Road is located within the South Euclid-Lyndhurst - 1829 school district. Search Lyndhurst real estate on tskipper.dehoff.com today.