

BEDS4
BATHS1 full 1 partial
SQUARE FEET1,672
MLS#5250828
STATUSActive
PROPERTY TYPEResidential - Single Family
SUBDIVISIONAvondale Allot
SCHOOLBuckeye Local
Property Description
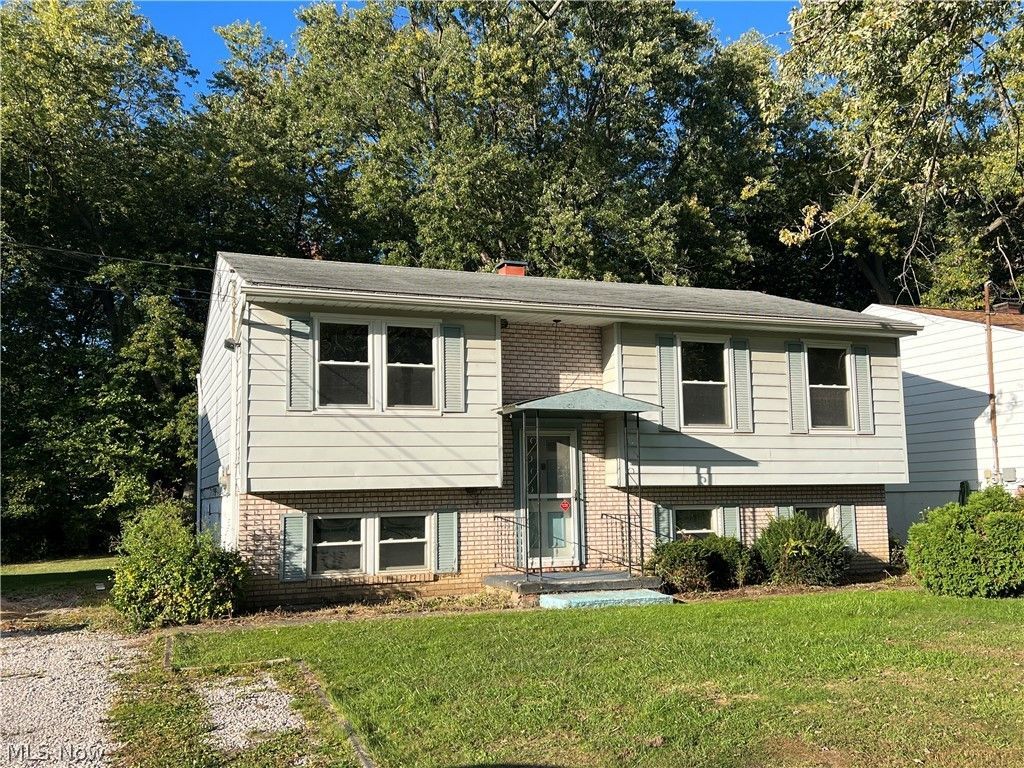
Let the sweat equity be yours! This fixer-upper is ready for some TLC and a fresh new look. Bring your ideas and transform this 4-bedroom, 1.5-bath bi-level into the home you've been envisioning. The upper level features a living room, dining room with access to the rear deck, kitchen, three bedrooms and a full bath. The lower level offers even more living space with a fourth bedroom, family room, half bath, plus a spacious laundry/utility room with plenty of room for a workshop and storage. Located in the Buckeye Local School District and just approximately 2.5 miles from Lake Erie access, beach and recreational opportunities. Conveniently situated near shopping, restaurants and Route 11 for easy access throughout the area. If you're looking for a home where you can roll up your sleeves, make improvements and build equity along the way, this could be the opportunity you've been waiting for. Bring your vision and make this one your own! Sold in as-is condition.
Property Features
Property Type: Residential - Single Family
Basement: Yes
Basement: Full, Finished, Storage Space, Sump Pump
Cooling: Ceiling Fan(s)
Heating: Forced Air, Gas
Home Style: Bi-Level
Lot Size: 0.17 Acres
Roof Type: Asphalt, Fiberglass
Stories: 2.0
Taxes: $1,932 / year
Year Built: 1972
Feature Descriptions
Appliances: Dryer, Range, Washer
Community Features: Lake, Laundry Facilities, Medical Service, Playground, Park, Restaurant, Street Lights
Days on Site: 4
Exterior: Vinyl Siding
Laundry: Washer Hookup, In Basement
Parcel#: 03-037-10-098-00
Parking: Driveway, Gravel
Patio/Porch: Deck
Security: Smoke Detector(s)
Sewer: Public Sewer
View: Trees/Woods
Water: Public
Local Schools
School District: Buckeye Local
Listed By / Shown By
Listed By
Agency Name: HomeSmart Real Estate Momentum LLC
Agency Contact: baldwinsells@gmail.com, 440-812-3834
Shown By
Agent Name: Traci Skipper
Agent Phone: Cell: (330) 418-6964
Agency Title: DeHOFF REALTORS

Estimate Your Payment
Estimated Payment
$ 749.66 per month $552.20 Principal & Interest $161.00 Property Tax $36.46 Homeowner's Insurance
1411 E 27th Street | MLS# 5250828
This single family home located at 1411 E 27th Street, Ashtabula, OH 44004 is currently listed for sale with an asking price of $125,000. This property was built in 1972 and has 4 bedrooms and 1 full and 1 partial baths with 1672 sq. ft. E 27th Street is located in the Avondale Allot subdivision within the Buckeye Local school district. Search Avondale Allot real estate on tskipper.dehoff.com today.