

BEDS3
BATHS1 full 1 partial
SQUARE FEET1,830
MLS#5237874
STATUSActive
PROPERTY TYPEResidential - Single Family
SUBDIVISIONBond
SCHOOLAkron City
Property Description
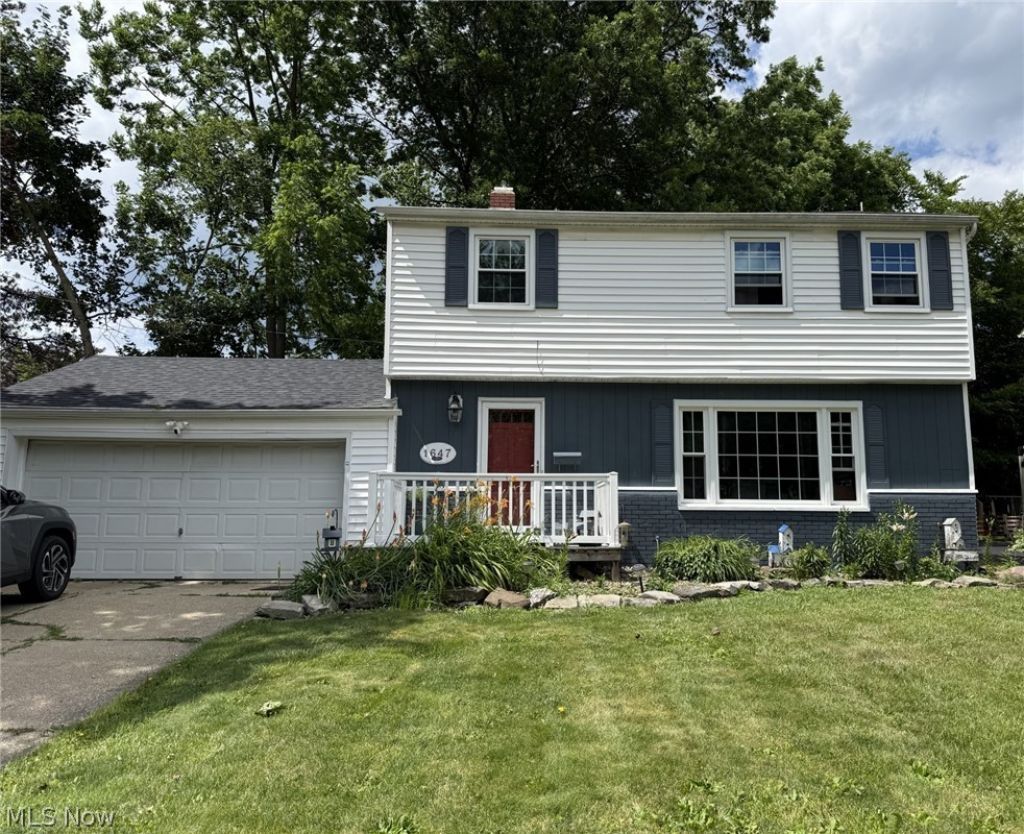
New Price! Minutes from the Cuyahoga Valley National Park and a short walk to Firestone High School, this property is perfect for a family or anyone wanting the convenience of restaurants and hiking trails right around the corner! This house features major updates, as well as a one of a kind entertainment space in the basement your friends will be jealous of. Step inside to an inviting open-concept main level featuring a spacious living area, cozy gas fireplace and kitchen with breakfast bar - perfect for everyday living or gathering with friends and family. Upstairs you will find three bedrooms and a full bath. But the fun continues downstairs! The partially finished basement adds approximately 360 sq. ft. of additional living space and features a one-of-a-kind rustic industrial bar, creating the perfect spot for movie nights or entertaining on game day. Outside, enjoy a partially fenced in backyard with fire pit, while the attached heated two-car garage is a welcome bonus year-round. Energy-efficient windows were installed on the 1st level in 2020, and the 2nd level in 2021. The HVAC system was completely upgraded in 2021 as well! This home is waiting for its new loving owner. Come see what makes this agent owned property stand out!
Property Features
Property Type: Residential - Single Family
Basement: Yes
Basement: Partially Finished, Sump Pump
Cooling: Central Air
Fireplaces: 1
Garage: 2 car attached
Heating: Fireplace(s), Gas
Home Style: Colonial
Lot Size: 0.19 Acres
Roof Type: Asphalt
Stories: 2.0
Taxes: $4,077 / year
Year Built: 1956
Amenities
Breakfast Bar
Ceiling Fan(s)
His and Hers Closets
Multiple Closets
Open Floorplan
Bar
Fire Pit
Feature Descriptions
Appliances: Dishwasher, Refrigerator
Days on Site: 47
Exterior: Attic/Crawl Hatchway(s) Insulated, Brick Veneer, Vin
Fencing: Back Yard, Chain Link, Wood
Fireplace: Gas Log, Ventless, Gas
Laundry: Laundry Chute, Washer Hookup, Electric Dryer Hookup, In Basement, Laundry Tub, Sink
Lot: < 1/2 Acre, Back Yard, Corner Lot, Front Yard
Parcel#: 6800814
Parking: Additional Parking, Attached, Concrete, Driveway, Garage Faces Front, Garage, Garage Door Opener, Heated Garage
Patio/Porch: Front Porch
Security: Smoke Detector(s)
Sewer: Public Sewer
Water: Public
Window: Double Pane Windows, ENERGY STAR Qualified Windows, Low-Emissivity Windows, Screens
Local Schools
School District: Akron City
Listed By / Shown By
Listed By
Agency Name: Berkshire Hathaway HomeServices Professional Realty
Agency Contact: carlyjrambo@gmail.com, 234-788-6978
Shown By
Agent Name: Traci Skipper
Agent Phone: Cell: (330) 418-6964
Agency Title: DeHOFF REALTORS

Estimate Your Payment
Estimated Payment
$ 1,422.42 per month $1,015.61 Principal & Interest $339.75 Property Tax $67.05 Homeowner's Insurance
1647 Fairfax Road | MLS# 5237874
This single family home located at 1647 Fairfax Road, Akron, OH 44313 is currently listed for sale with an asking price of $229,900. This property was built in 1956 and has 3 bedrooms and 1 full and 1 partial baths with 1830 sq. ft. Fairfax Road is located in the Bond subdivision within the Akron City school district. Search Bond real estate on tskipper.dehoff.com today.