

BEDS5
BATHS3 full 1 partial
SQUARE FEET3,937
MLS#5251556
STATUSActive
PROPERTY TYPEResidential - Single Family
SCHOOLKenston Local
Property Description
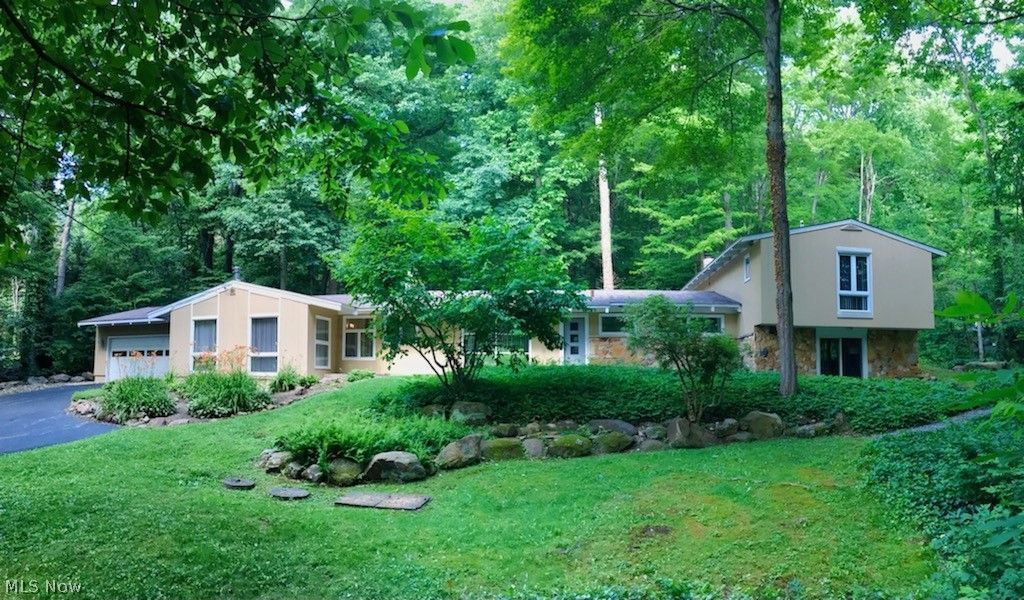
Nestled on over 2 wooded acres with serene views and mature trees visible from every window, this 5-bedroom, 3.5-bath home offers privacy, versatility, and an ideal location just 2 miles from Chagrin Falls. The inviting first floor features vaulted, beamed ceilings and walls of glass that bring the beauty of the wooded setting indoors. The spacious living room has a pass-through wood-burning stone fireplace shared with the dining room, which opens to a private patio-perfect for entertaining or enjoying the peaceful surroundings. The updated eat-in kitchen features granite countertops, cherry cabinetry, ceramic tile flooring, and stainless steel appliances. A large family room with wood floors flows into a convenient mudroom area and attached heated 2-car garage, complete with an EV charger and generator plug. The flexible floor plan includes 2 bedrooms and 1.5 baths on the 1st floor, offering the possibility of a 1st floor primary suite. Upstairs are 3 additional bedrooms and 2 full baths, providing another option for a primary suite. All full baths have been tastefully updated with newer ceramic tile flooring, cherry cabinetry, granite countertops, and newer fixtures. The walk-out lower level adds valuable living and storage space with a spacious recreation room and sliding doors leading to the wooded front yard, along with a laundry/utility room offering ample storage. Numerous 2026 improvements include a new roof, furnace, and air conditioning system; new interior and exterior paint & replacement of all electrical panels, There is also a B-Dry waterproofing system and a water filtration system. A new asphalt driveway is scheduled for installation in November 2026. Beautifully maintained landscaping enhances the private wooded setting, while the quiet street and proximity to downtown Chagrin Falls offer the perfect combination of tranquility and convenience. A rare opportunity to enjoy space, privacy, and flexible living in a sought-after location
Property Features
Property Type: Residential - Single Family
Basement: Yes
Basement: Partially Finished, Sump Pump
Cooling: Central Air
Fireplaces: 1
Garage: 2 car attached
Heating: Forced Air, Gas
Home Style: Ranch, Split Level
Lot Size: 2.13 Acres
Roof Type: Asphalt, Fiberglass
Stories: 1.0
Taxes: $6,936 / year
Year Built: 1955
Amenities
Beamed Ceilings
Ceiling Fan(s)
Cathedral Ceiling(s)
Entrance Foyer
Eat-in Kitchen
Granite Counters
High Ceilings
Primary Downstairs
Storage
Track Lighting
Vaulted Ceiling(s)
Garden
Lighting
Private Entrance
Private Yard
Feature Descriptions
Accessibility: None
Appliances: Dryer, Dishwasher, Disposal, Range, Refrigerator, Water Softener, Washer
Days on Site: 1
Exterior: Stone, Wood Siding
Fencing: None
Fireplace: Dining Room, Double Sided, Living Room, See Through, Stone, Wood Burning
Laundry: Washer Hookup, Electric Dryer Hookup, Gas Dryer Hookup, Lower Level, Laundry Tub, In Unit, Sink
Lot: Front Yard, Garden, Gentle Sloping, Private, Wooded
Parcel#: 02038000
Parking: Asphalt, Attached, Direct Access, Driveway, Electricity, Electric Vehicle Charging Station(s), Garage, Garage Door Opener, Heated Garage, Kitchen Level, Paved
Patio/Porch: Front Porch, Patio, Terrace
Security: Carbon Monoxide Detector(s), Smoke Detector(s)
Sewer: Septic Tank
View: Garden, Trees/Woods
Water: Well
Window: Aluminum Frames, Blinds, Double Pane Windows
Room Sizes
Primary Bathroom: 9 x 6 Level - First
Mud Room: 9 x 7 Level - First
Laundry: 19 x 13 Level - Lower
Entry/ Foyer: 15 x 10 Level - First
Bathroom: 9 x 8 Level - Second
Recreation: 23 x 19 Level - Lower
Bedroom: 11 x 8 Level - First
Living Room: 20 x 14 Level - First
Kitchen: 19 x 10 Level - First
Family Room: 20 x 19 Level - First
Dining Room: 15 x 12 Level - First
Bedroom: 13 x 12 Level - Second
Primary Bedroom: 21 x 12 Level - First
Bedroom: 14 x 11 Level - Second
Bedroom: 16 x 15 Level - Second
Local Schools
School District: Kenston Local
Listed By / Shown By
Listed By
Agency Name: Berkshire Hathaway HomeServices Professional Realty
Agency Contact: roriella@gmail.com, 216-254-4301
Shown By
Agent Name: Traci Skipper
Agent Phone: Cell: (330) 418-6964
Agency Title: DeHOFF REALTORS

Estimate Your Payment
Estimated Payment
$ 3,869.80 per month $3,087.92 Principal & Interest $578.00 Property Tax $203.88 Homeowner's Insurance
17079 Cats Den Road | MLS# 5251556
This single family home located at 17079 Cats Den Road, Chagrin Falls, OH 44023 is currently listed for sale with an asking price of $699,000. This property was built in 1955 and has 5 bedrooms and 3 full and 1 partial baths with 3937 sq. ft. Cats Den Road is located within the Kenston Local school district. Search Chagrin Falls real estate on tskipper.dehoff.com today.