

BEDS2
BATHS1 full
SQUARE FEET1,016
MLS#5199999
STATUSPending
PROPERTY TYPEResidential - Single Family
SCHOOLJackson Local
Property Description
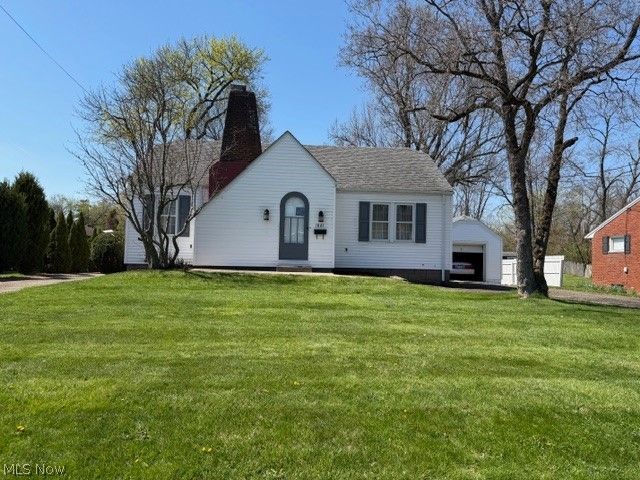
Rare Investment Business Opportunity! Looking for a versatile investment property with excellent income potential? This meticulously maintained property offers a 2802 sq ft heated storage building featuring 4 overhead garage doors and a fully floored second floor, ideal for office space or additional business use. The spacious first floor provides plenty of room to operate your business, while the large lot offers ample parking and flexibility for your needs. As an added bonus, the property includes a well-maintained 2 bedroom ranch home in the front, complete with it's own garage and driveway. The home has an excellent tenant history, providing an opportunity for additional rental income. A unique combination of business space, rental income, storage and parking- all in one property. Call NOW for more details or to schedule a showing!
Property Features
Property Type: Residential - Single Family
Basement: Yes
Basement: Full
Cooling: None
Fireplaces: 1
Garage: 1
Heating: Forced Air, Gas
Home Style: Bungalow
Lot Size: 0.51 Acres
Roof Type: Asphalt
Stories: 1.5
Taxes: $2,452 / year
Year Built: 1939
Feature Descriptions
Days on Site: 180
Exterior: Vinyl Siding
Fireplace: Wood Burning
Parcel#: 01701164
Parking: Additional Parking, Asphalt, Concrete, Driveway, Detached, Garage
Sewer: Public Sewer
Water: Public
Room Sizes
Entry/ Foyer: 4 X 5 Level - First
Bedroom: 9 X 12 Level - First
Primary Bedroom: 9 X 12 Level - First
Dining Room: 11 X 13 Level - First
Kitchen: 11 X 11 Level - First
Living Room: 12 X 21 Level - First
Local Schools
School District: Jackson Local
Listed By / Shown By
Listed By
Agency Name: Keller Williams Legacy Group Realty
Agency Contact: marcyklee@gmail.com, 330-495-4581
Shown By
Agent Name: Traci Skipper
Agent Phone: Cell: (330) 418-6964
Agency Title: DeHOFF REALTORS

Estimate Your Payment
Estimated Payment
$ 1,499.39 per month $1,214.85 Principal & Interest $204.33 Property Tax $80.21 Homeowner's Insurance
1821 Whipple Avenue Nw | MLS# 5199999
This single family home located at 1821 Whipple Avenue Nw, Canton, OH 44708 is currently listed for sale with an asking price of $275,000. This property was built in 1939 and has 2 bedrooms and 1 full baths with 1016 sq. ft. Whipple Avenue Nw is located within the Jackson Local school district. Search Canton real estate on tskipper.dehoff.com today.