

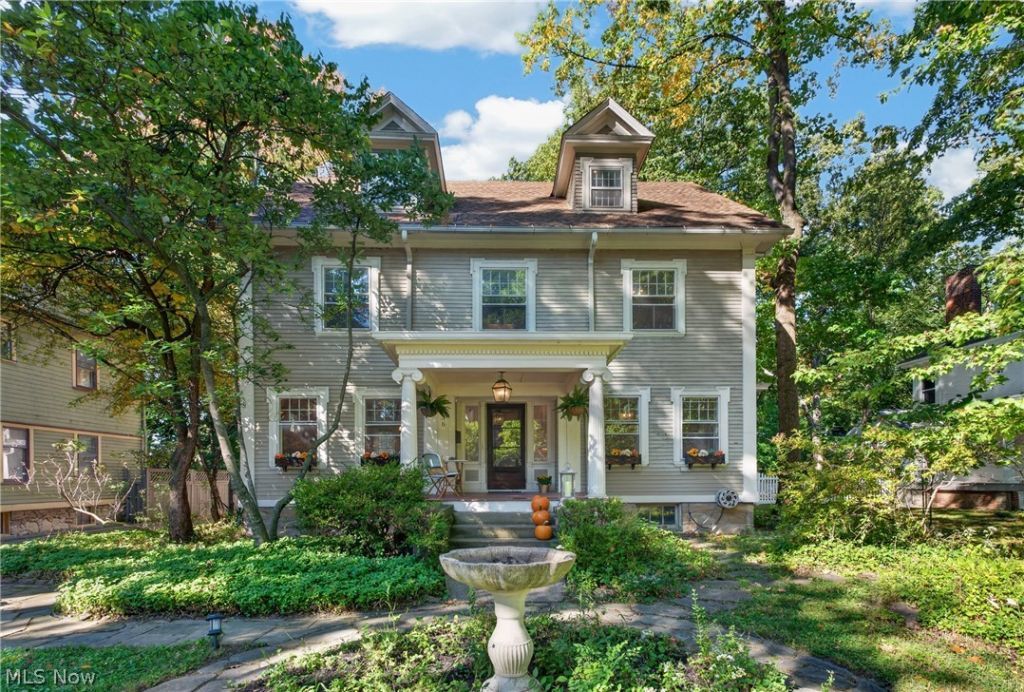
BEDS4
BATHS2 full 1 partial
SQUARE FEET2,648
MLS#5247771
STATUSActive
PROPERTY TYPEResidential - Single Family
SCHOOLCleveland Hts-Univer - 1810
Property Description
Step inside this nearly 120-year-old Cleveland Heights home & you're reminded why these houses are so special. The charm & character are evident throughout, from arched doorways & pocket doors to original hardwood floors, built-ins, & leaded glass windows. While the character remains, thoughtful modern updates make the home comfortable for today's living with 3,400 finished square feet. Beyond the first-floor living spaces - kitchen, living room, dining room - you'll find 2 additional spaces ready to adapt to your needs. Imagine a grand home office or music room in the front, & a comfortable family room in the back. Upstairs, the second floor offers 3 bedrooms, a full bathroom, & something especially valuable in a century home: a dedicated laundry room. Then, head to the third floor, where the primary suite is a true surprise. Vaulted ceilings & generous space create a private retreat tucked away from the rest of the home, complete with a spa-like bathroom. Outside, the backyard has been transformed, beginning with a new garage, followed by a fence, paver patio & pergola. It's an outdoor space designed to be enjoyed for years to come. Then there's the neighborhood: beautifully appointed homes, pollinator gardens, & friendly neighbors give this pocket of the Heights a wonderful sense of community. At the end of the block, enjoy the pocket park, Spirit Corner, while the expansive front porch invites you to relax & connect with neighbors. Just a block from Coventry's shops & restaurants, you're close to local favorites including Phoenix Coffee, Tommy's & Mac's Backs Books. The Library & newly built P.E.A.C.E. Park provide even more ways to connect with the community. When you want to explore beyond the neighborhood, Little Italy, University Circle & Downtown Cleveland are all just minutes away. Updates Include: Garage 2022, Hot Water Tank 2019, Fence & Patio 2022, Pergola 2025, W&D 2021, Cooktop 2019 & Fridge 2023.
Upcoming Open Houses
Open House Friday October 9th, 4:00pm - 6:00pm
Open House Saturday October 10th, 11:00am - 1:00pm
Property Features
Property Type: Residential - Single Family
Basement: Yes
Basement: Full, Unfinished
Cooling: Central Air
Fireplaces: 2
Garage: 2
Heating: Gas, Radiator(s)
Home Style: Colonial
Lot Size: 0.26 Acres
Roof Type: Asphalt, Fiberglass
Stories: 3.0
Taxes: $10,806 / year
Year Built: 1908
Amenities
Bookcases
Built-in Features
Ceiling Fan(s)
Crown Molding
Entrance Foyer
Eat-in Kitchen
Granite Counters
High Ceilings
His and Hers Closets
Kitchen Island
Multiple Closets
Feature Descriptions
Accessibility: None
Appliances: Built-In Oven, Cooktop, Dryer, Dishwasher, Disposal, Microwave, Refrigerator, Washer
Days on Site: 1
Exterior: Vinyl Siding, Wood Siding
Fencing: Back Yard, Wood
Fireplace: Bedroom, Living Room, Wood Burning
Laundry: Laundry Room, Upper Level
Lot: Flat, Landscaped, Level, Native Plants, Many Trees
Parcel#: 684-04-038
Parking: Concrete, Driveway, Detached, Garage
Patio/Porch: Front Porch, Patio
Sewer: Public Sewer
View: City, Trees/Woods
Water: Public
Room Sizes
Bathroom: N D x N D Level - First
Living Room: 19 x 13 Level - First
Family Room: 15 x 11 Level - First
Dining Room: 16 x 14 Level - First
Primary Bathroom: N D x N D Level - Third
Bathroom: N D x N D Level - Second
Library: 14 x 10 Level - First
Laundry: 11 x 9 Level - Second
Bedroom: 14 x 12 Level - Second
Entry/ Foyer: 27 x 8 Level - First
Primary Bedroom: 26 x 18 Level - Third
Bedroom: 12 x 11 Level - Second
Bedroom: 14 x 14 Level - Second
Kitchen: 18 x 12 Level - First
Local Schools
School District: Cleveland Hts-Univer - 1810
Listed By / Shown By
Listed By
Agency Name: EXP Realty, LLC.
Agency Contact: amandahillhomes@gmail.com, 336-266-6118
Shown By
Agent Name: Traci Skipper
Agent Phone: Cell: (330) 418-6964
Agency Title: DeHOFF REALTORS

Estimate Your Payment
Estimated Payment
$ 2,925.50 per month $1,899.58 Principal & Interest $900.50 Property Tax $125.42 Homeowner's Insurance
1836 Cadwell Avenue | MLS# 5247771
This single family home located at 1836 Cadwell Avenue, Cleveland Heights, OH 44118 is currently listed for sale with an asking price of $430,000. This property was built in 1908 and has 4 bedrooms and 2 full and 1 partial baths with 2648 sq. ft. Cadwell Avenue is located within the Cleveland Hts-Univer - 1810 school district. Search Cleveland Heights real estate on tskipper.dehoff.com today.