

BEDS2
BATHS2 full
SQUARE FEET1,892
MLS#5250418
STATUSActive
PROPERTY TYPEResidential - Condominium
SUBDIVISIONLocust Grove
SCHOOLStow-Munroe Falls CS - 7714
Property Description
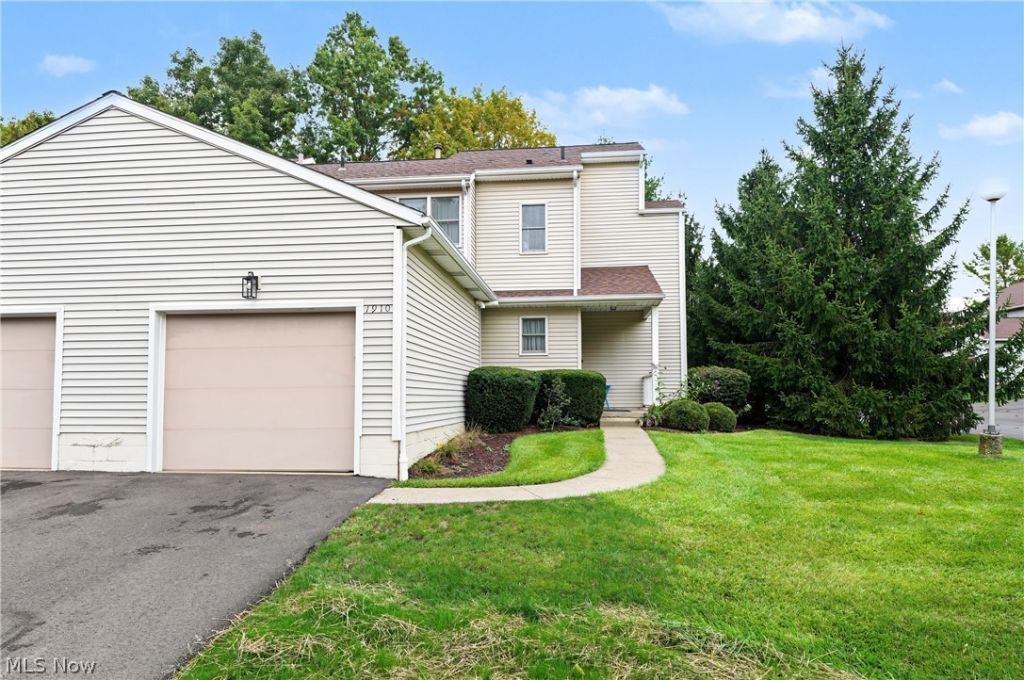
Come check out this meticulously cared-for end-unit condo in Locust Grove! This spacious 2-bedroom, 2-bath home offers added privacy and abundant natural light thanks to its desirable end-unit location and extra windows. The welcoming foyer opens to a large, inviting living room featuring a gas fireplace, a formal dining area with an open loft and access to the back patio, and an open kitchen with ample cabinet and counter space, newer stainless-steel appliances, a breakfast bar, and pantry. The updated kitchen and dining flooring was completed in 2026. Upstairs, you'll find a generously sized primary bedroom, a second bedroom, a full bath, and a versatile loft area with a skylight-perfect for a secluded home office, reading nook, or additional living space. The fully finished lower level offers high ceilings and plenty of room for recreation, hobbies, or additional storage. Major updates include a new hot water heater and furnace installed in 2025. Outside, enjoy a private back patio, wooded views from the front entrance, and a single-car attached garage with abundant storage. The home does need some updated flooring and fresh paint, providing an excellent opportunity to add your own personal style and make it truly your own. Conveniently located near Stow Kid's Playground (SKiP), the post office, local shopping, dining, and everyday amenities. Don't miss this opportunity to own a spacious, well-maintained condo with great potential in a convenient Locust Grove location!
Property Features
Property Type: Residential - Condominium
Basement: Yes
Basement: Full, Partially Finished
Cooling: Central Air, Ceiling Fan(s)
Fireplaces: 1
Garage: 1 car attached
Heating: Forced Air, Fireplace(s), Gas
Lot Size: 0.03 Acres
Roof Type: Asphalt
Stories: 2.0
Taxes: $3,133 / year
Year Built: 1990
Amenities
Ceiling Fan(s)
Entrance Foyer
High Ceilings
Pantry
Natural Woodwork
Feature Descriptions
Appliances: Dishwasher, Microwave, Range, Refrigerator
Community Features: Fitness Center, Golf, Laundry Facilities, Medical Service, Playground, Park, Restaurant, Shopping, Street Lights
Days on Site: 3
Exterior: Vinyl Siding
Fireplace: Living Room, Gas
HOA: Yes
HOA Fee: 343.2/ Monthly
Laundry: In Basement
Lot: Dead End
Parcel#: 5613358
Parking: Attached, Electricity, Garage
Patio/Porch: Front Porch, Patio
Security: Smoke Detector(s)
Sewer: Public Sewer
View: Trees/Woods
Water: Public
Window: Blinds, Double Pane Windows, Window Coverings
Room Sizes
Dining Room: 10.1 x 11.6 Level - First
Primary Bedroom: 16 x 12.1 Level - Second
Utility Room: 14.6 x 11.6 Level - Lower
Living Room: 23.4 x 12.1 Level - First
Loft: 19.9 x 8.5 Level - Second
Recreation: 29.4 x 24.8 Level - Lower
Entry/ Foyer: 8.7 x 5.4 Level - First
Kitchen: 9.6 x 8.1 Level - First
Bedroom: 11.6 x 10.9 Level - Second
Local Schools
School District: Stow-Munroe Falls CS - 7714
Listed By / Shown By
Listed By
Agency Name: EXP Realty, LLC.
Agency Contact: Barry.Brizes@eXpRealty.com, 330-329-7725
Shown By
Agent Name: Traci Skipper
Agent Phone: Cell: (330) 418-6964
Agency Title: DeHOFF REALTORS

Estimate Your Payment
Estimated Payment
$ 1,155.85 per month $839.35 Principal & Interest $261.08 Property Tax $55.42 Homeowner's Insurance
1910 Lillian Road, Unit 17 | MLS# 5250418
This condo located at 1910 Lillian Road, Unit 17, Stow, OH 44224 is currently listed for sale with an asking price of $190,000. This property was built in 1990 and has 2 bedrooms and 2 full baths with 1892 sq. ft. Lillian Road, Unit 17 is located in the Locust Grove subdivision within the Stow-Munroe Falls CS - 7714 school district. Search Locust Grove real estate on tskipper.dehoff.com today.