

BEDS2
BATHS2 full
SQUARE FEET1,064
MLS#5251624
STATUSActive
PROPERTY TYPEResidential - Single Family
SCHOOLWest Branch Local
Property Description
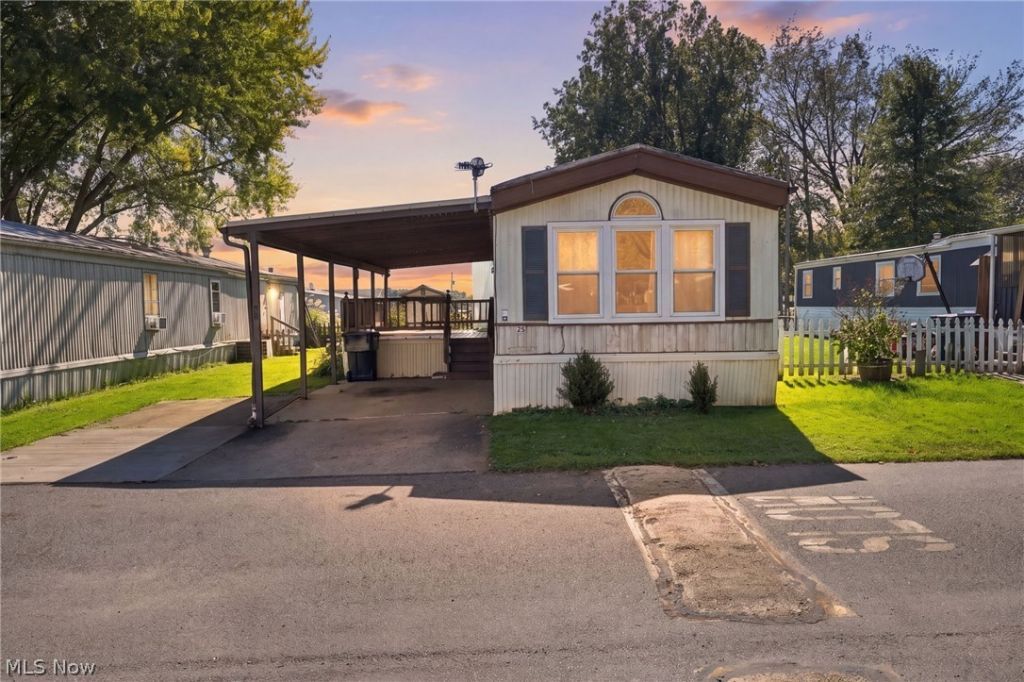
Why settle for high expenses when you can settle into a move in ready home cheaper than renting? This home features a spacious open floor plan with enough room for entertaining. A beautiful kitchen with loads of storage, newer Stainless Steel appliances, and an island that flows into the dining room. A convenient laundry closet with ample storage. The primary bedroom has it own updated private bath with large walk in shower, a 2nd bedroom and full bath are just down the hall. The large covered deck is a great place to enjoy your morning coffee and nice storage shed. Inside has all been updated with new flooring throught-out! Schedule a showing today!
Property Features
Property Type: Residential - Single Family
Basement: None
Cooling: Central Air
Heating: Forced Air, Gas
Home Style: Manufactured Home, Mobile Home
Roof Type: Asphalt, Fiberglass
Stories: 1.0
Taxes: $232 / year
Year Built: 1993
Feature Descriptions
Days on Site: 1
Exterior: Vinyl Siding
Fencing: Wood
Parcel#: N/A
Parking: No Garage, Paved
Sewer: Public Sewer
Water: Public
Room Sizes
Laundry: N D x N D Level - First
Bedroom: N D x N D Level - First
Primary Bedroom: N D x N D Level - First
Living Room: N D x N D Level - First
Dining Room: N D x N D Level - First
Kitchen: N D x N D Level - First
Local Schools
School District: West Branch Local
Listed By / Shown By
Listed By
Agency Name: EXP Realty, LLC.
Agency Contact: amercier@amhghomes.com, 330-605-5143
Shown By
Agent Name: Traci Skipper
Agent Phone: Cell: (330) 418-6964
Agency Title: DeHOFF REALTORS

Estimate Your Payment
Estimated Payment
$ 207.71 per month $176.71 Principal & Interest $19.33 Property Tax $11.67 Homeowner's Insurance
23 Oakwood Street | MLS# 5251624
This single family home located at 23 Oakwood Street, Beloit, OH 44609 is currently listed for sale with an asking price of $40,000. This property was built in 1993 and has 2 bedrooms and 2 full baths with 1064 sq. ft. Oakwood Street is located within the West Branch Local school district. Search Beloit real estate on tskipper.dehoff.com today.