

BEDS3
BATHS1 full
SQUARE FEET1,040
MLS#5241522
STATUSContingent
PROPERTY TYPEResidential - Single Family
SCHOOLSpringfield Local
Property Description
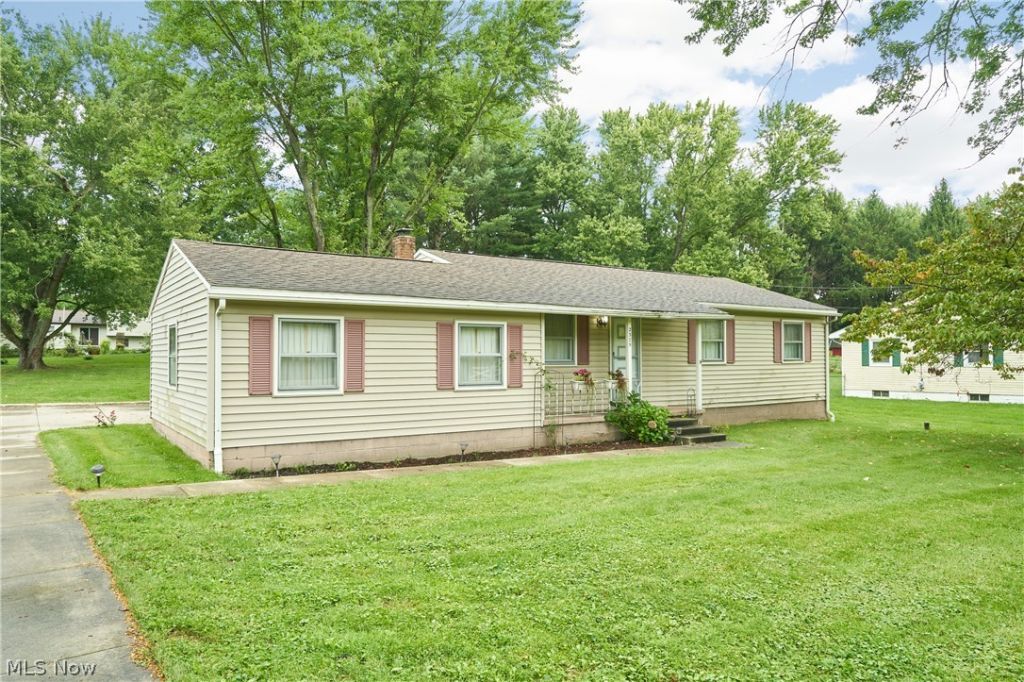
Welcome to 2375 Killian Rd, Akron! This inviting 3-bedroom, 1-bath home offers comfortable living, a functional layout, and plenty of outdoor space. The main level features hardwood flooring, bright rooms, and a spacious living area with carpeting, ceiling fan, and chandelier lighting. The kitchen offers light blue cabinetry, a dual-basin stainless-steel sink, electric range, and light-toned tile flooring. The bathroom includes a vanity, drop-in sink, mirrored wall, and overhead lighting. The full basement provides excellent storage and utility space with exposed ceiling joists, concrete block walls, a utility sink, and water heater. Outside, enjoy a large lawn with mature trees, chain-link fencing, a covered concrete patio, and storage shed-perfect for relaxing or entertaining. The attached garage and concrete driveway provide convenient parking and additional storage. Conveniently located near major roadways, shopping, dining, and everyday amenities, this home offers a great opportunity to make it your own.
Property Features
Property Type: Residential - Single Family
Basement: Yes
Basement: Full, Partially Finished
Cooling: Central Air
Garage: 2 car attached
Heating: Oil
Home Style: Ranch
Lot Size: 0.44 Acres
Roof Type: Asbestos Shingle
Stories: 1.0
Taxes: $1,671 / year
Year Built: 1963
Feature Descriptions
Appliances: Dryer, Range, Refrigerator, Water Softener, Washer
Days on Site: 39
Exterior: Brick
Fireplace: None
Laundry: In Basement
Lot: Back Yard, Front Yard, Few Trees
Parcel#: 5101180
Parking: Attached, Concrete, Carport, Garage, Garage Door Opener, Garage Faces Rear
Patio/Porch: Rear Porch, Covered, Front Porch
Sewer: Septic Tank
View: Rural
Water: Well
Window: Double Pane Windows, Storm Window(s), Wood Frames
Room Sizes
Living Room: N D x N D Level - First
Bedroom: N D x N D Level - First
Bedroom: N D x N D Level - First
Bedroom: N D x N D Level - First
Kitchen: N D x N D Level - First
Local Schools
School District: Springfield Local
Listed By / Shown By
Listed By
Agency Name: EXP Realty, LLC.
Agency Contact: Sean@R8Homes.com, 330-645-7280
Shown By
Agent Name: Traci Skipper
Agent Phone: Cell: (330) 418-6964
Agency Title: DeHOFF REALTORS

Estimate Your Payment
Estimated Payment
$ 986.45 per month $794.73 Principal & Interest $139.25 Property Tax $52.47 Homeowner's Insurance
2375 Killian Road | MLS# 5241522
This single family home located at 2375 Killian Road, Akron, OH 44312 is currently listed for sale with an asking price of $179,900. This property was built in 1963 and has 3 bedrooms and 1 full baths with 1040 sq. ft. Killian Road is located within the Springfield Local school district. Search Akron real estate on tskipper.dehoff.com today.