

BEDS4
BATHS2 full 1 partial
SQUARE FEET2,324
MLS#5249483
STATUSActive
PROPERTY TYPEResidential - Single Family
SUBDIVISIONHinckley
SCHOOLHighland Local
Property Description
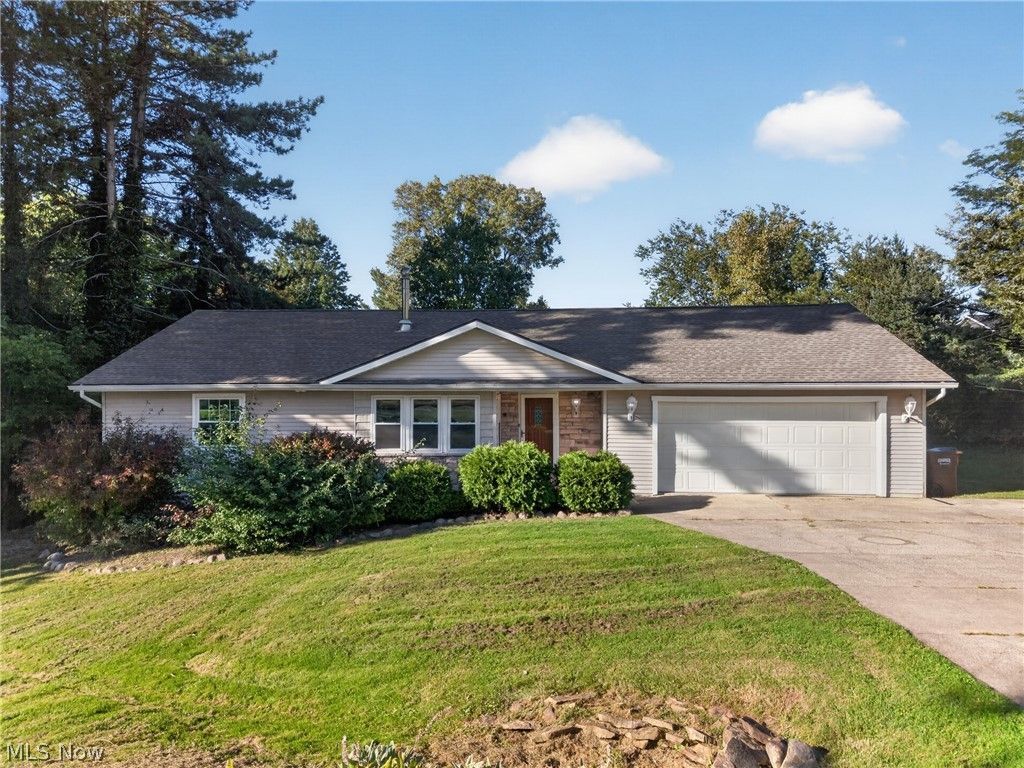
Looking for a move-in ready home in the highly sought-after Highland Local School District? This spacious 3-bedroom, 2-full-bath and a half bath, home sits on a beautiful 1-acre lot and offers the space, storage, and outdoor living you've been looking for! Step inside to a huge kitchen with abundant cabinet and counter space, a large eat-in area, and plenty of room for a full-size dining table-perfect for family meals, entertaining, and everyday living. The full basement adds even more usable space with a large partially finished area that could easily serve as a family room, recreation room, home gym, playroom, or home office, plus plenty of additional storage. Outside, you'll love the large fenced-in backyard with room for pets, kids, gardening, entertaining, or simply enjoying your own private outdoor space. With 3 bedrooms, 2.5 bathrooms, living room with wood burning stove, a huge eat-in kitchen, full basement, partially finished recreation area, fenced backyard, 1-acre lot, abundant storage, and a location in the Highland School District, this home checks so many boxes. Move-in ready and waiting for its next owner!
Property Features
Property Type: Residential - Single Family
Basement: Yes
Basement: Finished, Storage Space, Sump Pump
Cooling: Central Air
Fireplaces: 1
Garage: 2 car attached
Heating: Gas, Wood
Home Style: Ranch
Lot Size: 1.00 Acres
Roof Type: Asphalt, Fiberglass
Stories: 1.0
Taxes: $3,812 / year
Year Built: 1976
Amenities
Eat-in Kitchen
Feature Descriptions
Appliances: Dishwasher, Range, Refrigerator
Exterior: Vinyl Siding
Fencing: Back Yard, Fenced
Laundry: In Basement
Parcel#: 016-03A-23-002
Parking: Attached, Garage
Sewer: Septic Tank
Water: Public
Local Schools
School District: Highland Local
Listed By / Shown By
Listed By
Agency Name: Real of Ohio
Agency Contact: laura@laurapetek.com, 440-935-2898
Shown By
Agent Name: Traci Skipper
Agent Phone: Cell: (330) 418-6964
Agency Title: DeHOFF REALTORS

Estimate Your Payment
Estimated Payment
$ 1,895.28 per month $1,479.91 Principal & Interest $317.67 Property Tax $97.71 Homeowner's Insurance
2389 Babcock Road | MLS# 5249483
This single family home located at 2389 Babcock Road, Hinckley, OH 44233 is currently listed for sale with an asking price of $335,000. This property was built in 1976 and has 4 bedrooms and 2 full and 1 partial baths with 2324 sq. ft. Babcock Road is located in the Hinckley subdivision within the Highland Local school district. Search Hinckley real estate on tskipper.dehoff.com today.