

BEDS4
BATHS2 full 1 partial
SQUARE FEET2,973
MLS#5250393
STATUSActive
PROPERTY TYPEResidential - Single Family
SCHOOLJackson Local
Property Description
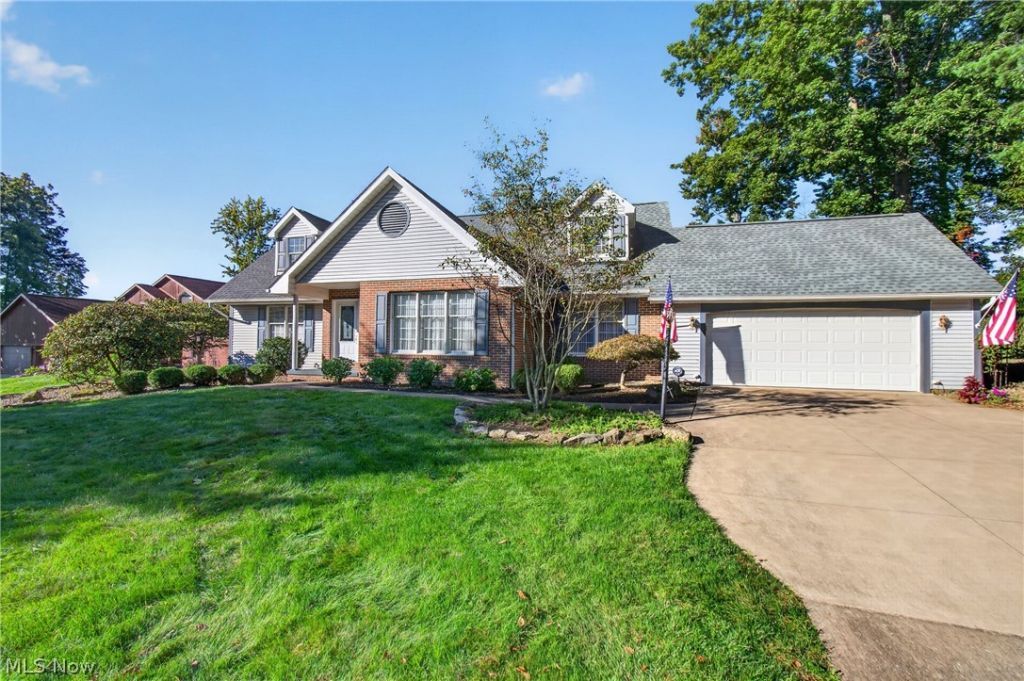
Welcome home!! This Stunning Jackson Township Cape Cod offers over 2,900 square feet of living space with four bedrooms and 2½ baths. A welcoming foyer leads to the living room and a separate dining room with hardwood flooring and wainscoting. At the heart of the home, the kitchen features beautiful cabinetry, ample storage and counter space, and an easy connection to the sunroom. With walls of windows overlooking the private backyard, the sunroom is a beautiful spot for morning coffee or relaxing at the end of the day. The family room offers another gathering space with hardwood flooring and a gas fireplace. The first-floor primary suite features a walk-in closet, direct access to the back deck, and an ensuite bathroom with dual sinks, a soaking tub, and a separate shower. First-floor laundry makes everyday living convenient, with the main essentials all on one level. Upstairs, three additional bedrooms and a full bathroom provide space for family, guests, or a home office. Outside, enjoy the deck and generous yard surrounded by mature trees. The spacious unfinished basement offers ample storage and the potential to finish additional living space to fit your needs. A rare opportunity in this quiet neighborhood, conveniently located near schools, shopping, dining, and more! Come experience the space, layout, and private backyard in person. Call your favorite agent today to schedule a tour!
Property Features
Property Type: Residential - Single Family
Basement: Yes
Basement: Full
Cooling: Central Air
Fireplaces: 2
Garage: 2 car attached
Heating: Forced Air, Gas
Home Style: Cape Cod
Lot Size: 0.37 Acres
Roof Type: Asphalt, Fiberglass
Taxes: $5,218 / year
Year Built: 1988
Feature Descriptions
Accessibility: None
Appliances: Dryer, Dishwasher, Disposal, Microwave, Range, Refrigerator, Washer
Days on Site: 2
Exterior: Brick, Vinyl Siding
HOA: Yes
HOA Fee: 75/ Annually
Laundry: Main Level
Lot: Cul-De-Sac, Irregular Lot
Parcel#: 16125380
Parking: Attached, Drain, Electricity, Garage, Garage Door Opener, Paved
Patio/Porch: Deck
Sewer: Public Sewer
Water: Public
Room Sizes
Dining Room: 13 x 11 Level - First
Other: 8 x 8 Level - First
Bedroom: 17 x 13 Level - Second
Sunroom: 16 x 15 Level - First
Entry/ Foyer: 13 x 8 Level - First
Bathroom: N D x N D Level - Second
Bathroom: N D x N D Level - First
Laundry: 8 x 6 Level - First
Living Room: 13 x 17 Level - First
Kitchen: 12 x 13 Level - First
Family Room: 20 x 16 Level - First
Primary Bedroom: 18 x 13 Level - First
Bedroom: 10 x 13 Level - Second
Bedroom: 17 x 13 Level - Second
Local Schools
School District: Jackson Local
Listed By / Shown By
Listed By
Agency Name: EXP Realty, LLC.
Agency Contact: daynaedwards@soldbydayna.com, 330-268-0876
Shown By
Agent Name: Traci Skipper
Agent Phone: Cell: (330) 418-6964
Agency Title: DeHOFF REALTORS

Estimate Your Payment
Estimated Payment
$ 2,247.91 per month $1,700.79 Principal & Interest $434.83 Property Tax $112.29 Homeowner's Insurance
2935 Cherrywood Circle Nw | MLS# 5250393
This single family home located at 2935 Cherrywood Circle Nw, Massillon, OH 44646 is currently listed for sale with an asking price of $385,000. This property was built in 1988 and has 4 bedrooms and 2 full and 1 partial baths with 2973 sq. ft. Cherrywood Circle Nw is located within the Jackson Local school district. Search Massillon real estate on tskipper.dehoff.com today.