

BEDS2
BATHS1 full
SQUARE FEET1,320
MLS#5231938
STATUSActive
PROPERTY TYPEResidential - Single Family
SUBDIVISIONGreen
SCHOOLGreen Local
Property Description
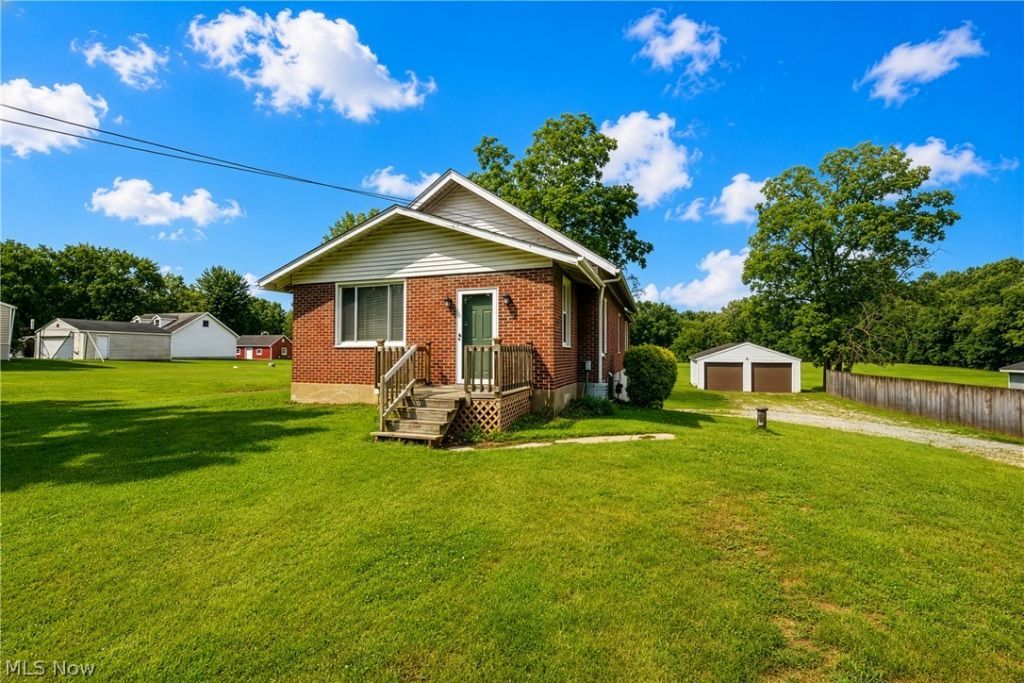
Well built brick home on a gorgeous lot, priced to allow room for the updates and personal touches that will make it your forever home. On almost an acre and a half in Green Local Schools. The spacious living area also boasts a heated/cooled four-season room, which adds year-round living space, and first-floor laundry keeps everyday living simple. Sellers pulled back the carpet and found original hardwood floors underneath, ready to be uncovered if you choose. New well in 2026, roof in 2019, and newer windows mean the big-ticket items are already handled. All appliances stay, with hookups available for gas or electric range. The three-car garage offers plenty of room for vehicles, tools, and toys without competing for space. Over an acre of land brings privacy, room to garden, space for a fire pit or future outbuilding, and the kind of elbow room that's getting harder to find in Green. Priced to let you add your own personal touches. Call today for your private showing.
Property Features
Property Type: Residential - Single Family
Basement: Yes
Basement: Full, Walk-Out Access, Sump Pump
Cooling: Central Air
Garage: 3 car attached
Heating: Forced Air, Gas
Home Style: Ranch
Lot Size: 1.29 Acres
Roof Type: Asphalt, Fiberglass
Stories: 1.0
Taxes: $3,101 / year
Year Built: 1935
Feature Descriptions
Appliances: Dryer, Dishwasher, Disposal, Microwave, Range, Refrigerator, Washer
Days on Site: 70
Exterior: Brick
Parcel#: 2805997
Parking: Additional Parking, Attached, Direct Access, Detached, Garage
Patio/Porch: Enclosed, Patio, Porch
Sewer: Septic Tank
Water: Well
Room Sizes
Laundry: 10 x 8 Level - First
Sunroom: 22 x 9 Level - First
Bedroom: 14 x 12 Level - First
Bedroom: 14 x 12 Level - First
Living Room: 25 x 13 Level - First
Eat-in Kitchen: 14 x 13 Level - First
Local Schools
School District: Green Local
Listed By / Shown By
Listed By
Agency Name: Cutler Real Estate
Agency Contact: hpaolini@cutlerhomes.com, 330-546-4869
Shown By
Agent Name: Traci Skipper
Agent Phone: Cell: (330) 418-6964
Agency Title: DeHOFF REALTORS

Estimate Your Payment
Estimated Payment
$ 1,199.80 per month $883.08 Principal & Interest $258.42 Property Tax $58.30 Homeowner's Insurance
2984 Massillon Road | MLS# 5231938
This single family home located at 2984 Massillon Road, Akron, OH 44312 is currently listed for sale with an asking price of $199,900. This property was built in 1935 and has 2 bedrooms and 1 full baths with 1320 sq. ft. Massillon Road is located in the Green subdivision within the Green Local school district. Search Green real estate on tskipper.dehoff.com today.