

BEDS4
BATHS2 full 1 partial
SQUARE FEET3,043
MLS#5232184
STATUSActive
PROPERTY TYPEResidential - Single Family
SUBDIVISIONRidgewood Falls Ph 01
SCHOOLHighland Local
Property Description
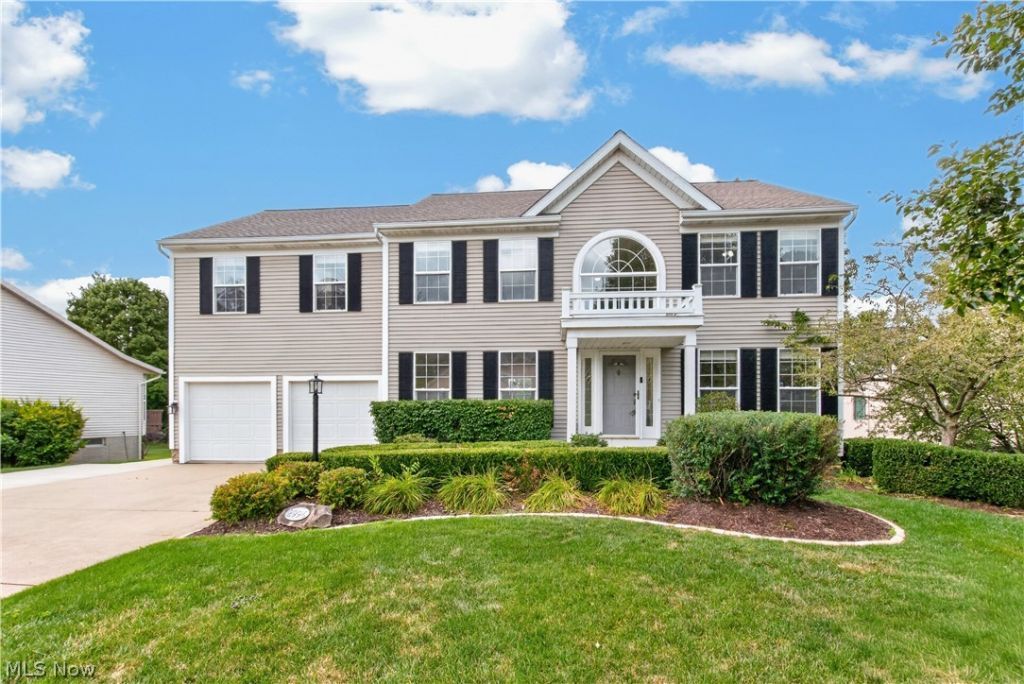
Move-in ready, true 4-bedroom colonial in the Highland School District with the big projects already done: 2026 kitchen refresh, brand-new carpet throughout, new bathroom flooring, and a newer roof and HVAC (2020), many with transferable warranties. The kitchen was updated in July 2026 with premium quartz countertops, an undermount sink, subway tile backsplash, crisp white cabinetry and modern hardware. It flows to a sunny breakfast nook, drop zone, walk-in pantry and first-floor laundry, with most appliances under extended warranties through 2028 and 2030. Just beyond, a dramatic two-story great room with a fireplace and soaring ceiling is filled with natural light. A private office with French doors and a dining room with crown molding round out the main level. Upstairs, the spacious primary suite offers a walk-in closet and private bath, joined by three additional bedrooms and an updated hall bath. The finished lower level adds a 23x28 recreation room with new carpet, porcelain tile, room for a gym, media area or hobbies, plus ample storage. More updates: refinished staircase railings, fresh exterior paint on the porch columns, balcony, front door and garage door, LiftMaster smart garage openers with camera, and whole-house air duct cleaning and air scrubber. Outside, enjoy a refurbished deck overlooking the backyard and an extended driveway for extra parking. Freshly deep cleaned, vacant and ready for its new owners. Four bedrooms, a dedicated office, a finished lower level and an updated kitchen, with the major investments already made.
Property Features
Property Type: Residential - Single Family
Basement: Yes
Basement: Full, Finished
Cooling: Central Air
Fireplaces: 1
Garage: 2 car attached
Heating: Forced Air, Gas
Home Style: Colonial
Lot Size: 0.32 Acres
Roof Type: Asphalt, Fiberglass
Stories: 3.0
Taxes: $5,673 / year
Year Built: 2001
Amenities
Ceiling Fan(s)
Crown Molding
Cathedral Ceiling(s)
Playground
Feature Descriptions
Appliances: Dryer, Dishwasher, Microwave, Range, Refrigerator, Washer
Days on Site: 73
Exterior: Vinyl Siding
Fireplace: Gas
HOA: Yes
HOA Fee: 225/ Annually
Laundry: Main Level, Laundry Tub, Sink
Lot: Irregular Lot, Wooded
Parcel#: 031-11B-21-144
Parking: Attached, Garage, Garage Door Opener, Paved
Patio/Porch: Deck, Porch
Sewer: Public Sewer
Water: Public
Room Sizes
Kitchen: 18 x 13 Level - First
Recreation: 23 x 27 Level - First
Laundry: N D x N D Level - First
Office: 12 x 14 Level - First
Dining Room: 13 x 11 Level - First
Great Room: 20 x 15 Level - First
Bedroom: 13 x 11 Level - Second
Primary Bedroom: 16 x 16 Level - Second
Bedroom: 11 x 11 Level - Second
Pantry: N D x N D Level - First
Local Schools
School District: Highland Local
Listed By / Shown By
Listed By
Agency Name: LoFaso Real Estate Services
Agency Contact: 330-220-4780, sold@samlofaso.com
Shown By
Agent Name: Traci Skipper
Agent Phone: Cell: (330) 418-6964
Agency Title: DeHOFF REALTORS

Estimate Your Payment
Estimated Payment
$ 2,898.04 per month $2,275.08 Principal & Interest $472.75 Property Tax $150.21 Homeowner's Insurance
2996 Pondsford Drive | MLS# 5232184
This single family home located at 2996 Pondsford Drive, Medina, OH 44256 is currently listed for sale with an asking price of $515,000. This property was built in 2001 and has 4 bedrooms and 2 full and 1 partial baths with 3043 sq. ft. Pondsford Drive is located in the Ridgewood Falls Ph 01 subdivision within the Highland Local school district. Search Ridgewood Falls Ph 01 real estate on tskipper.dehoff.com today.