

BEDS3
BATHS1 full
SQUARE FEET1,232
MLS#5251649
STATUSActive
PROPERTY TYPEResidential - Single Family
SUBDIVISIONPlymouth
SCHOOLAshtabula Area City
Property Description
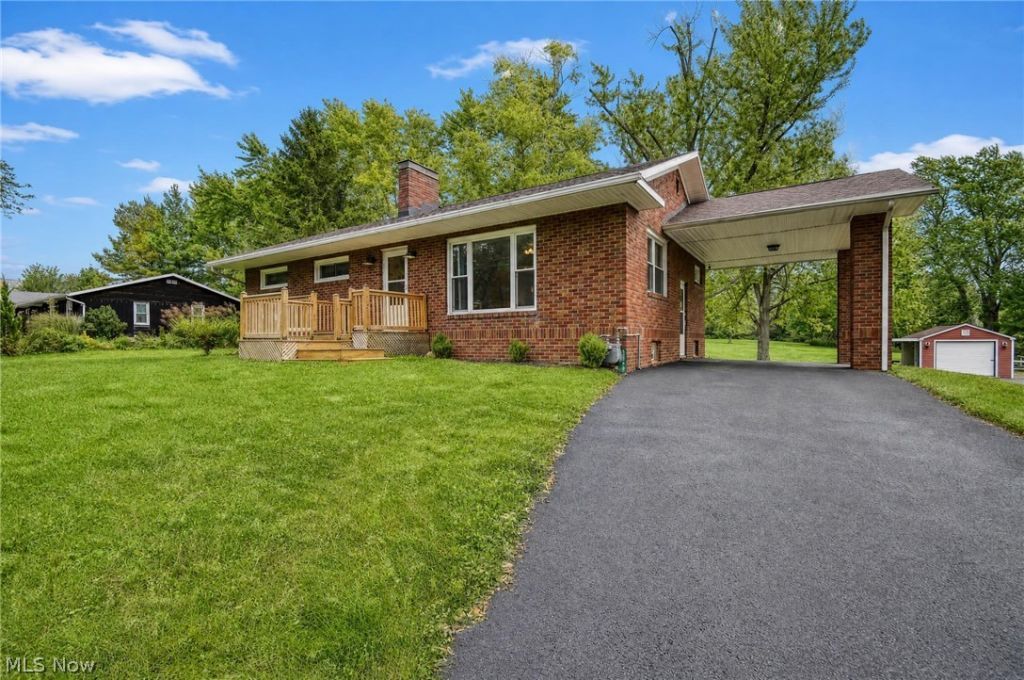
Welcome home to this charming 3-bedroom, 1-bathroom ranch nestled in desirable Ashtabula/Plymouth Township! Situated on 5 pristine acres, this versatile property is perfect for farming, livestock, horses, or hunting right in your own backyard. Whether you dream of establishing a homestead or enjoying private outdoor recreation, this land offers endless possibilities. Inside and out, no detail has been overlooked-all the major, high-ticket systems have been replaced for complete peace of mind(please see attached supplements for a list of updates). Furnace/central ac/Hot Water tank 2016, Double Pane windows installed through entire house, The basement has been fully waterproofed, featuring new glass block windows, new drain pipes, and gutters integrated directly into underground drainage systems. Updated 100-amp electrical service plus an 18,000-watt whole-house backup Generac generator-never worry about power outages again! New sewer pipe running straight from the house to the septic tank. Garage featuring a dedicated 60-amp electrical panel, paired with convenient carport for extra vehicle, boat, or equipment storage. Don't miss out on your opportunity to own this exceptional property-schedule your private showing today!
Property Features
Property Type: Residential - Single Family
Basement: Yes
Basement: Concrete, Partially Finished
Cooling: Central Air, Ceiling Fan(s)
Fireplaces: 1
Garage: 1
Heating: Forced Air, Fireplace(s)
Home Style: Ranch
Lot Size: 5.06 Acres
Roof Type: Asphalt
Stories: 1.0
Taxes: $2,341 / year
Year Built: 1952
Feature Descriptions
Appliances: Dryer, Microwave, Range, Refrigerator, Washer
Days on Site: 1
Exterior: Brick
Fireplace: Electric
Laundry: In Basement
Lot: Flat, Level, Few Trees
Parcel#: 420100004500
Parking: Attached Carport, Carport, Driveway
Patio/Porch: Covered
Sewer: Septic Tank
Water: Public
Window: Double Pane Windows
Room Sizes
Primary Bedroom: 10.5 x 11.5 Level - First
Other: 5.7 x 5.8 Level - Basement
Basement: 39.11 x 24.11 Level - Basement
Other: 14 x 20 Level - First
Other: 12.9 x 25.2 Level - First
Living Room: 21.1 x 13.1 Level - First
Kitchen: 13 x 11.5 Level - First
Dining Room: 8.2 x 11.5 Level - First
Other: 4.7 x 4.9 Level - First
Bathroom: 6.4 x 6.4 Level - First
Bedroom: 8.8 x 10.1 Level - First
Bedroom: 9.1 x 10.1 Level - First
Local Schools
School District: Ashtabula Area City
Listed By / Shown By
Listed By
Agency Name: Keller Williams Greater Cleveland Northeast
Agency Contact: chad.woodburn@kw.com, 440-813-6894
Shown By
Agent Name: Traci Skipper
Agent Phone: Cell: (330) 418-6964
Agency Title: DeHOFF REALTORS

Estimate Your Payment
Estimated Payment
$ 1,395.95 per month $1,126.50 Principal & Interest $195.08 Property Tax $74.38 Homeowner's Insurance
3864 State Road S | MLS# 5251649
This single family home located at 3864 State Road S, Ashtabula, OH 44004 is currently listed for sale with an asking price of $255,000. This property was built in 1952 and has 3 bedrooms and 1 full baths with 1232 sq. ft. State Road S is located in the Plymouth subdivision within the Ashtabula Area City school district. Search Plymouth real estate on tskipper.dehoff.com today.