

BEDS4
BATHS2 full 1 partial
SQUARE FEET1,663
MLS#5250802
STATUSActive
PROPERTY TYPEResidential - Single Family
SUBDIVISIONThe Syndicate Sub
SCHOOLFairport Harbor Exempted Village
Property Description
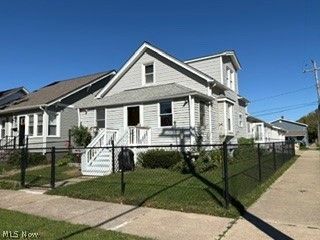
Looking for a duplex or in-law suite? Live in one side & rent out the other or have family members live there with their own kitchen & bath. Many possibilities are available! Front unit offers an enclosed front porch, living room, dining room, eat-in kitchen w/breakfast bar and bay window, 1-1/2 baths all on the first floor. Upstairs you will find two bedrooms with walk-in closets as well as attic storage. This side of the duplex is a bit dated & can use your decorating touches. Rear unit was updated in 2025 with an open eat-in kitchen, all stainless steel appliances, living room area, full bathroom with walk-in shower & first floor stackable laundry, two bedrooms with closets, access to the basement with washer, dryer, laundry tub, work bench, and room for storage. Rear unit has a mini split for heat & a/c. This home offers a two car attached garage, Generac whole home generator & all existing window treatments. Property is being sold AS IS & seller is in the process of moving. Seller is offering a One Year Home Warranty! Don't miss seeing it!
Property Features
Property Type: Residential - Single Family
Basement: Yes
Basement: Full, Concrete, Bath/Stubbed, Unfinished
Cooling: Central Air, Ceiling Fan(s), Multi Units
Garage: 2 car attached
Heating: Dual System, Electric, Forced Air, Gas
Home Style: Bungalow
Lot Size: 0.09 Acres
Roof Type: Asphalt, Fiberglass
Stories: 2.0
Taxes: $3,660 / year
Year Built: 1915
Amenities
Breakfast Bar
Ceiling Fan(s)
Crown Molding
Eat-in Kitchen
In-Law Floorplan
Kitchen Island
Recessed Lighting
Walk-In Closet(s)
Feature Descriptions
Appliances: Dryer, Dishwasher, Microwave, Range, Refrigerator, Washer
Days on Site: 1
Exterior: Aluminum Siding, Vinyl Siding
Fencing: Chain Link
Fireplace: None
Laundry: Washer Hookup, In Basement, Main Level, Lower Level, Laundry Room, Laundry Tub, In Unit, Multiple Locations, Sink
Lot: Corner Lot, Flat, Level
Parcel#: 14-A-015-0-00-074-0
Parking: Attached, Direct Access, Garage, Garage Door Opener, Off Street
Patio/Porch: Front Porch
Security: Security System, Smoke Detector(s)
Sewer: Public Sewer
Water: Public
Local Schools
School District: Fairport Harbor Exempted Village
Listed By / Shown By
Listed By
Agency Name: HomeSmart Real Estate Momentum LLC
Agency Contact: stephaniedscheiber@gmail.com, 440-413-6212
Shown By
Agent Name: Traci Skipper
Agent Phone: Cell: (330) 418-6964
Agency Title: DeHOFF REALTORS

Estimate Your Payment
Estimated Payment
$ 1,364.12 per month $993.52 Principal & Interest $305.00 Property Tax $65.60 Homeowner's Insurance
441 Independence Street | MLS# 5250802
This single family home located at 441 Independence Street, Fairport Harbor, OH 44077 is currently listed for sale with an asking price of $224,900. This property was built in 1915 and has 4 bedrooms and 2 full and 1 partial baths with 1663 sq. ft. Independence Street is located in the The Syndicate Sub subdivision within the Fairport Harbor Exempted Village school district. Search The Syndicate Sub real estate on tskipper.dehoff.com today.