

BEDS5
BATHS4 full 1 partial
SQUARE FEET5,238
MLS#5250520
STATUSActive
PROPERTY TYPEResidential - Single Family
SUBDIVISIONRidgeline Chase Sub Ph 1
SCHOOLBrunswick City
Property Description
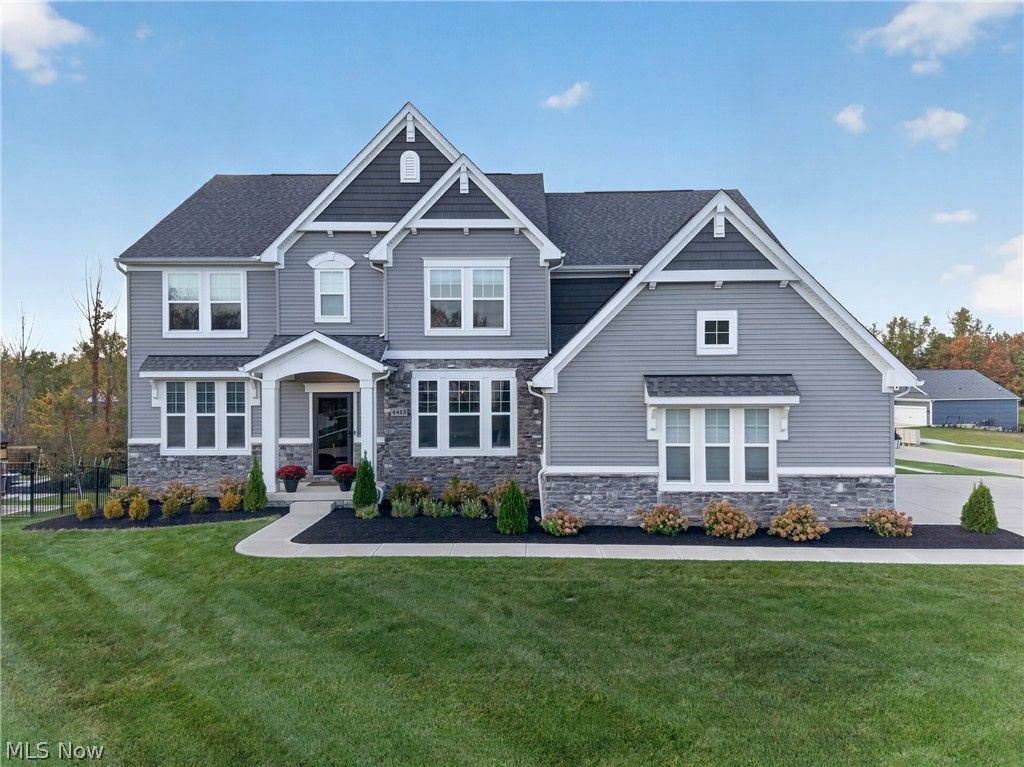
Built in 2022, 4413 Chaseline Ridge is a stately Colonial offering approximately 5,600 sq. ft. across three finished levels, with 5 bedrooms, 4 full baths, and a 3-car garage. Formal living and dining rooms set an elegant tone with custom wood trim and Arhaus lighting. A dramatic two-story family room anchors the open, light-filled floor plan. The gourmet kitchen pairs granite and stainless appliances with a breakfast area opening to a covered porch overlooking a spacious, manicured, secluded lot. A main-level bedroom with private full bath suits guests or multigenerational living. Upstairs, the primary suite is a true retreat with a private sitting room, expansive walk-in closet, and luxurious ensuite bath, plus three additional bedrooms. The finished walk-out lower level adds a fourth full bath and access to a covered patio. Multiple covered outdoor living spaces, updated landscaping, fresh paint, and upgraded window treatments round out a private retreat that feels both elevated and effortless. Newly built. Thoughtfully upgraded. Ready for its next owner.
Property Features
Property Type: Residential - Single Family
Basement: Yes
Basement: Full, Finished, Walk-Out Access
Cooling: Central Air
Garage: 3 car attached
Heating: Forced Air
Home Style: Colonial
Lot Size: 0.43 Acres
Roof Type: Asphalt, Fiberglass
Stories: 2.0
Taxes: $13,477 / year
Year Built: 2022
Amenities
Ceiling Fan(s)
Cathedral Ceiling(s)
Entrance Foyer
Eat-in Kitchen
Granite Counters
High Ceilings
Kitchen Island
Open Floorplan
Pantry
Soaking Tub
Vaulted Ceiling(s)
Natural Woodwork
Walk-In Closet(s)
Feature Descriptions
Appliances: Dryer, Dishwasher, Disposal, Refrigerator, Washer
Exterior: Vinyl Siding
HOA: Yes
HOA Fee: 500/ Annually
Lot: Back Yard, Corner Lot
Parcel#: 003-18C-08-032
Parking: Attached, Garage
Patio/Porch: Covered, Patio, Porch
Security: Smoke Detector(s)
Sewer: Public Sewer
Water: Public
Local Schools
School District: Brunswick City
Listed By / Shown By
Listed By
Agency Name: EXP Realty, LLC.
Agency Contact: Tricia@TriciaGladish.com, 440-234-5005
Shown By
Agent Name: Traci Skipper
Agent Phone: Cell: (330) 418-6964
Agency Title: DeHOFF REALTORS

Estimate Your Payment
Estimated Payment
$ 4,607.96 per month $3,269.05 Principal & Interest $1,123.08 Property Tax $215.83 Homeowner's Insurance
4413 Chaseline Ridge | MLS# 5250520
This single family home located at 4413 Chaseline Ridge, Brunswick, OH 44212 is currently listed for sale with an asking price of $740,000. This property was built in 2022 and has 5 bedrooms and 4 full and 1 partial baths with 5238 sq. ft. Chaseline Ridge is located in the Ridgeline Chase Sub Ph 1 subdivision within the Brunswick City school district. Search Ridgeline Chase Sub Ph 1 real estate on tskipper.dehoff.com today.