

BEDS3
BATHS1 full 1 partial
SQUARE FEET1,392
MLS#5248933
STATUSActive
PROPERTY TYPEResidential - Single Family
SUBDIVISIONLyndhurst 04 Rep
SCHOOLChampion Local
Property Description
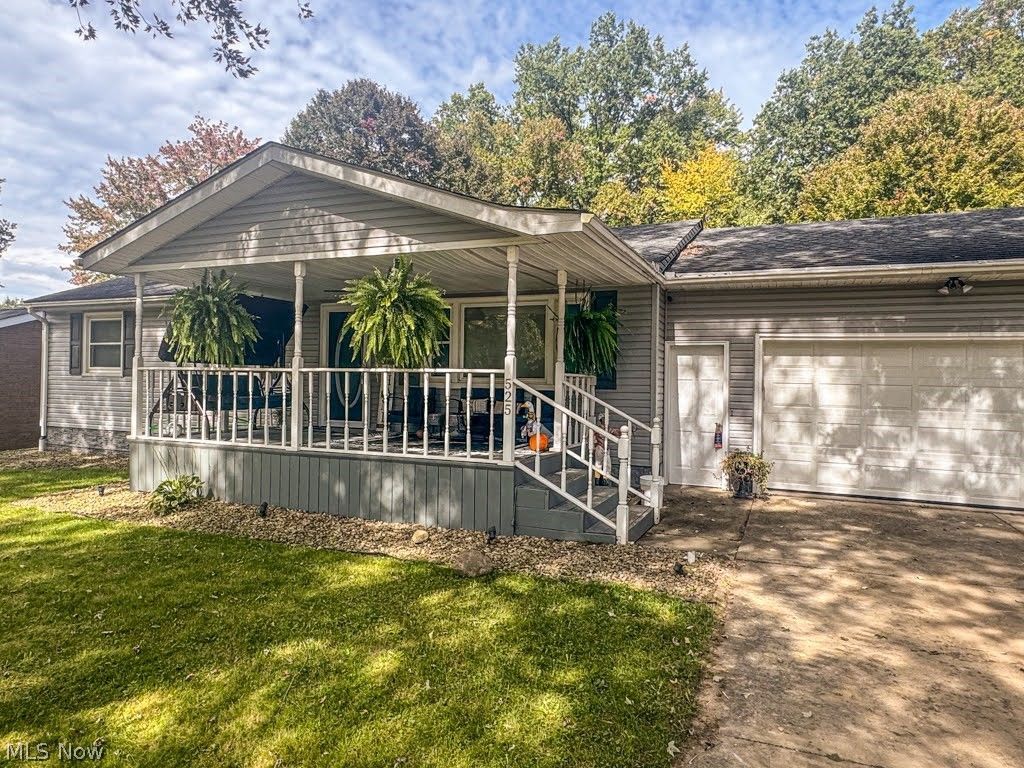
Welcome to 525 Towson Dr NW! Situated in a quiet, established neighborhood in Champion Township, this charming 3-bedroom, 1.5-bath ranch offers comfortable one-floor living with over 1,300 square feet of space to enjoy. Step inside to find an inviting living area, a spacious kitchen with plenty of cabinetry and counter space, and three nicely sized bedrooms. The partially finished basement provides additional living space, perfect for a recreation room, home office, or entertaining. Enjoy cozy evenings by the fireplace or relax on the covered front porch overlooking the tree-lined neighborhood. Outside, the spacious backyard offers plenty of room for outdoor activities, gardening, and gatherings, complete with a patio and deck. An attached 2-car garage adds everyday convenience and additional storage. Conveniently located near local schools, shopping, and amenities, this home offers a wonderful combination of comfort, functionality, and location. Schedule your private showing today!
Property Features
Property Type: Residential - Single Family
Basement: Yes
Basement: Full, Partially Finished
Cooling: Central Air
Fireplaces: 1
Garage: 2 car attached
Heating: Forced Air, Fireplace(s), Gas
Home Style: Ranch
Lot Size: 0.35 Acres
Roof Type: Asphalt, Fiberglass
Stories: 1.0
Taxes: $3,540 / year
Year Built: 1961
Feature Descriptions
Days on Site: 3
Exterior: Vinyl Siding
Fireplace: Wood Burning
Laundry: In Basement
Lot: Back Yard
Parcel#: 46-213130
Parking: Attached, Drain, Electricity, Garage, Garage Door Opener, Heated Garage, Paved
Patio/Porch: Rear Porch, Covered, Deck, Front Porch, Patio, Porch
Sewer: Public Sewer
Water: Public
Local Schools
School District: Champion Local
Listed By / Shown By
Listed By
Agency Name: Keller Williams Chervenic Realty
Agency Contact: tobradovich@kw.com, 330-979-8781
Shown By
Agent Name: Traci Skipper
Agent Phone: Cell: (330) 418-6964
Agency Title: DeHOFF REALTORS

Estimate Your Payment
Estimated Payment
$ 1,637.15 per month $1,259.02 Principal & Interest $295.00 Property Tax $83.13 Homeowner's Insurance
525 Towson Drive Nw | MLS# 5248933
This single family home located at 525 Towson Drive Nw, Warren, OH 44483 is currently listed for sale with an asking price of $285,000. This property was built in 1961 and has 3 bedrooms and 1 full and 1 partial baths with 1392 sq. ft. Towson Drive Nw is located in the Lyndhurst 04 Rep subdivision within the Champion Local school district. Search Lyndhurst 04 Rep real estate on tskipper.dehoff.com today.