

BEDS4
BATHS2 full 1 partial
SQUARE FEET2,336
MLS#5251065
STATUSActive
PROPERTY TYPEResidential - Single Family
SUBDIVISIONGlenbreigh Estates
SCHOOLBarberton City
Property Description
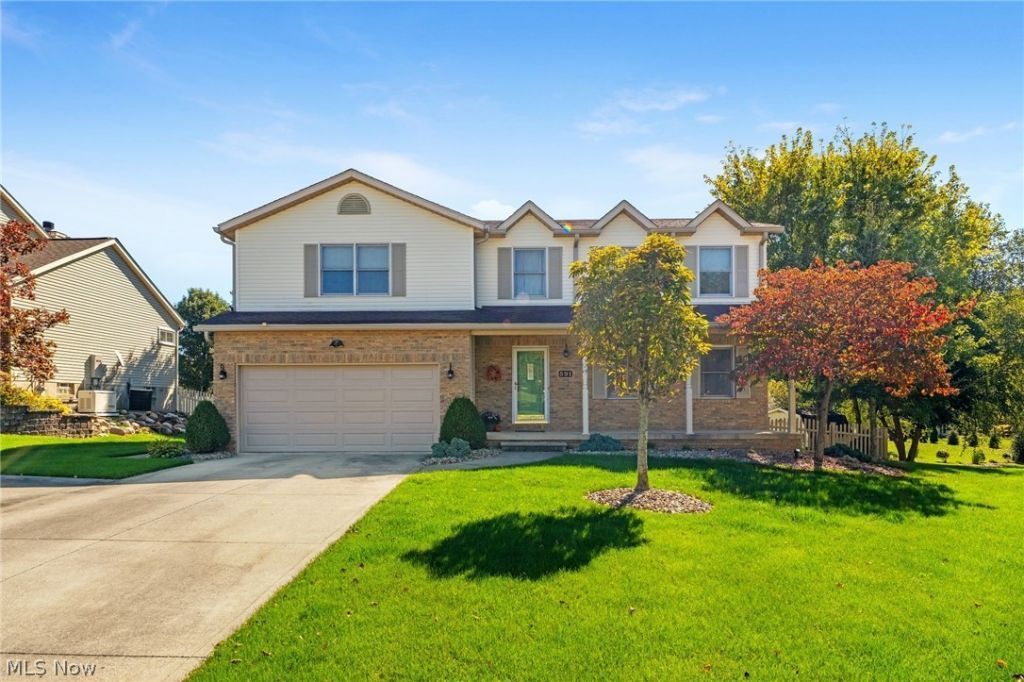
Welcome home to this spacious 4-bedroom, 2.5-bath colonial situated on a cul-de-sac with direct path access to Breitenstine Park! This 10-acre park offers a lake for catch-and-release fishing, playgrounds, tennis courts, a ball field, and a walking trail. Step inside to a welcoming entryway featuring a beautiful open staircase with natural wood railings. A spacious formal living room sits at the front of the home, while the family room flows into the kitchen and dining area, creating a comfortable space for everyday living and entertaining. The kitchen features granite countertops, stainless steel appliances, abundant cabinetry, and a spacious peninsula offering additional counter space. A convenient first-floor pantry/utility room provides extra storage and offers the potential for first-floor laundry. Sliding glass doors lead to a large deck, freshly stained in 2025, overlooking the fenced backyard complete with a storage shed. Upstairs, you'll find four generously sized bedrooms with freshly painted walls and exceptional closet space, including walk-in closets in three bedrooms. The spacious primary suite also features a private full bath. The full unfinished basement provides plenty of storage and possibilities for future living space. Additional highlights include an attached two-car garage with an epoxy-coated floor completed in 2025. With its spacious layout, inviting outdoor areas, and convenient access to Breitenstine Park, this home has so much to offer. Schedule your private showing today!
Property Features
Property Type: Residential - Single Family
Basement: Yes
Basement: Full
Cooling: Central Air
Garage: 2 car attached
Heating: Forced Air, Gas
Home Style: Colonial
Lot Size: 0.27 Acres
Roof Type: Asphalt
Stories: 2.0
Taxes: $4,279 / year
Year Built: 1999
Feature Descriptions
Appliances: Dryer, Dishwasher, Microwave, Range, Refrigerator, Washer
Days on Site: 1
Exterior: Brick, Vinyl Siding
Fencing: Back Yard
Laundry: In Basement
Lot: Cul-De-Sac
Parcel#: 0115573
Parking: Attached, Garage
Patio/Porch: Deck, Front Porch
Sewer: Public Sewer
Water: Public
Room Sizes
Bedroom: 15 x 11 Level - Second
Bedroom: 11 x 15 Level - Second
Bedroom: 10 x 14 Level - Second
Primary Bedroom: 15 x 19 Level - Second
Pantry: 6 x 13 Level - First
Kitchen: 11 x 13 Level - First
Dining Room: 10 x 13 Level - First
Family Room: 18 x 13 Level - First
Living Room: 13 x 15 Level - First
Local Schools
School District: Barberton City
Listed By / Shown By
Listed By
Agency Name: High Point Real Estate Group
Agency Contact: arspano@yahoo.com, 330-573-5137
Shown By
Agent Name: Traci Skipper
Agent Phone: Cell: (330) 418-6964
Agency Title: DeHOFF REALTORS

Estimate Your Payment
Estimated Payment
$ 2,192.74 per month $1,722.43 Principal & Interest $356.58 Property Tax $113.72 Homeowner's Insurance
591 Breiton Circle | MLS# 5251065
This single family home located at 591 Breiton Circle, Barberton, OH 44203 is currently listed for sale with an asking price of $389,900. This property was built in 1999 and has 4 bedrooms and 2 full and 1 partial baths with 2336 sq. ft. Breiton Circle is located in the Glenbreigh Estates subdivision within the Barberton City school district. Search Glenbreigh Estates real estate on tskipper.dehoff.com today.