

BEDS3
BATHS2 full
SQUARE FEET1,140
MLS#5251224
STATUSActive
PROPERTY TYPEResidential - Single Family
SCHOOLWooster City - 8510
Property Description
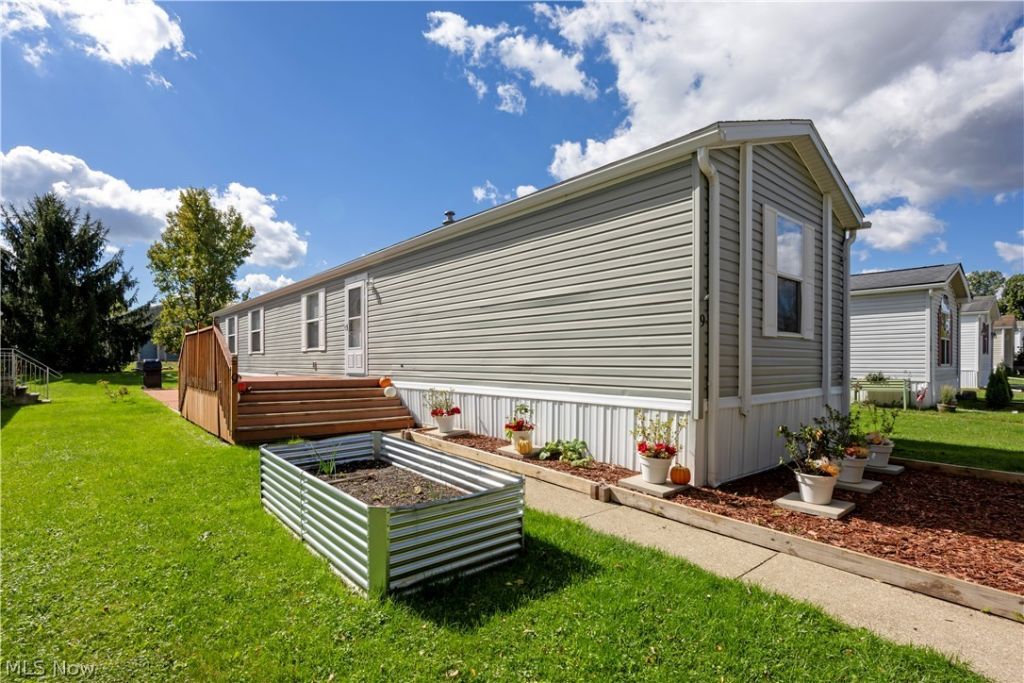
Welcome to this well-designed 3-bedroom, 2-bathroom Clayton Home at Green Meadows 55+ community offering approximately 1,140 square feet of smart, comfortable living space. Measuring 16x76, this single-wide layout maximizes every square foot with an airy, central open-concept living area that effortlessly connects the living room, dining space, and kitchen-ideal for easy everyday living and entertaining. The highly desirable split-bedroom configuration ensures maximum privacy. Retreat to the spacious primary suite at one end of the home, featuring a generous closet and an en-suite full bath. At the opposite end, two secondary bedrooms share a full hallway bath, offering the perfect setup for guests, family, or a dedicated home office. Additional features include a dedicated laundry/utility room with rear exterior access, abundant cabinet and counter space throughout the kitchen, custom butcher block counters, and durable, energy-efficient construction designed for low-maintenance living and lower utility costs.
Property Features
Property Type: Residential - Single Family
Basement: None
Cooling: Central Air
Heating: Electric, Forced Air
Home Style: Manufactured Home, Mobile Home
Lot Size: 0.01 Acres
Roof Type: Asphalt, Fiberglass
Stories: 1.0
Taxes: $675 / year
Year Built: 2017
Feature Descriptions
Appliances: Dishwasher, Range, Refrigerator
Days on Site: 2
Exterior: Vinyl Siding
Fireplace: None
HOA Fee: 395/ Monthly
Laundry: Main Level
Parcel#: 5308054
Parking: No Garage, Paved
Pets Allowed: Yes
Sewer: Shared Septic
Water: Shared Well
Local Schools
School District: Wooster City - 8510
Listed By / Shown By
Listed By
Agency Name: RE/MAX Showcase
Agency Contact: mike@bomboristeam.com, 330-421-2165
Shown By
Agent Name: Traci Skipper
Agent Phone: Cell: (330) 418-6964
Agency Title: DeHOFF REALTORS

Estimate Your Payment
Estimated Payment
$ 371.77 per month $295.98 Principal & Interest $56.25 Property Tax $19.54 Homeowner's Insurance
5974 Cleveland Rd, Unit 9 | MLS# 5251224
This single family home located at 5974 Cleveland Rd, Unit 9, Wooster, OH 44691 is currently listed for sale with an asking price of $67,000. This property was built in 2017 and has 3 bedrooms and 2 full baths with 1140 sq. ft. Cleveland Rd, Unit 9 is located within the Wooster City - 8510 school district. Search Wooster real estate on tskipper.dehoff.com today.