

BEDS3
BATHS1 full
SQUARE FEET1,970
MLS#5247191
STATUSActive
PROPERTY TYPEResidential - Single Family
SUBDIVISIONRidgewood 08
SCHOOLParma City
Property Description
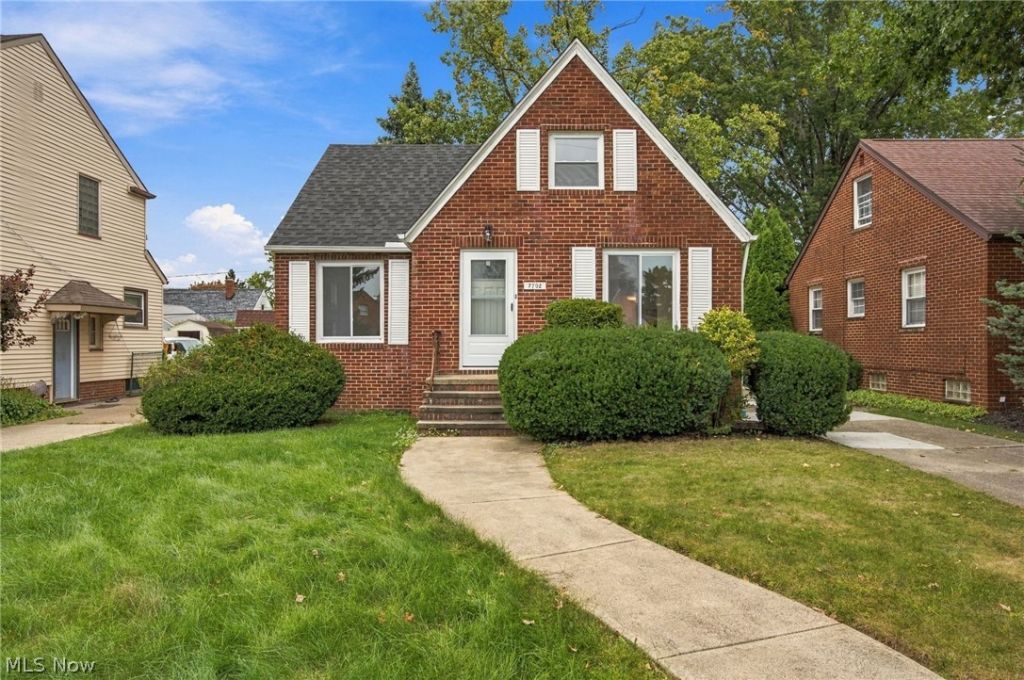
Freshly renovated three-bedroom brick bungalow with original character and extensive updates throughout. Improvements include new roofs on the house and garage, new windows and gutters, a new front door, new furnace, new AC unit, stainless steel appliances, with an adjoining sunlit dining area. Two main-floor bedrooms retain their original hardwood floors. The renovated full bath features white subway tile, matte black fixtures, a rain shower, and a backlit mirror. The spacious third bedroom occupies the upper level, with windows at both ends. Downstairs, a finished rec room provides additional space to relax or entertain, alongside separate laundry and storage areas. A detached one-car garage with an automatic opener completes the property, set on an established street of brick homes in Parma Circle.
Upcoming Open Houses
Open House Tuesday October 13th, 11:00am - 1:00pm
Open House Friday October 16th, 4:00pm - 6:00pm
Property Features
Property Type: Residential - Single Family
Basement: Yes
Basement: Partially Finished
Cooling: Central Air, None
Fireplaces: 1
Garage: 1
Heating: Forced Air
Home Style: Bungalow
Lot Size: 0.12 Acres
Roof Type: Asphalt, Shingle
Stories: 2.0
Taxes: $2,500 / year
Year Built: 1951
Amenities
Built-in Features
Feature Descriptions
Appliances: Dishwasher, Range, Refrigerator
Days on Site: 8
Exterior: Brick
Fencing: Chain Link, Partial
Laundry: In Basement
Parcel#: 449-16-055
Parking: Detached, Garage
Patio/Porch: Deck
Security: Smoke Detector(s)
Sewer: Public Sewer
Water: Public
Room Sizes
Bedroom: 27 x 26 Level - Second
Bedroom: 12 x 14 Level - First
Bedroom: 10 x 11 Level - First
Bathroom: 8 x 6 Level - First
Living Room: 21 x 12 Level - First
Kitchen: 10 x 9 Level - First
Dining Room: 11 x 8 Level - First
Recreation: 27 x 14 Level - Basement
Local Schools
School District: Parma City
Listed By / Shown By
Listed By
Agency Name: Keller Williams Greater Metropolitan
Agency Contact: shoshana@thesocherteam.com, 216-255-7377
Shown By
Agent Name: Traci Skipper
Agent Phone: Cell: (330) 418-6964
Agency Title: DeHOFF REALTORS

Estimate Your Payment
Estimated Payment
$ 1,314.55 per month $1,037.70 Principal & Interest $208.33 Property Tax $68.51 Homeowner's Insurance
7702 Southington Drive | MLS# 5247191
This single family home located at 7702 Southington Drive, Parma, OH 44129 is currently listed for sale with an asking price of $234,900. This property was built in 1951 and has 3 bedrooms and 1 full baths with 1970 sq. ft. Southington Drive is located in the Ridgewood 08 subdivision within the Parma City school district. Search Ridgewood 08 real estate on tskipper.dehoff.com today.