

BEDS3
BATHS1 full 1 partial
SQUARE FEET1,564
MLS#5250133
STATUSActive
PROPERTY TYPEResidential - Single Family
SUBDIVISIONN Hubbards
SCHOOLAshtabula Area City
Property Description
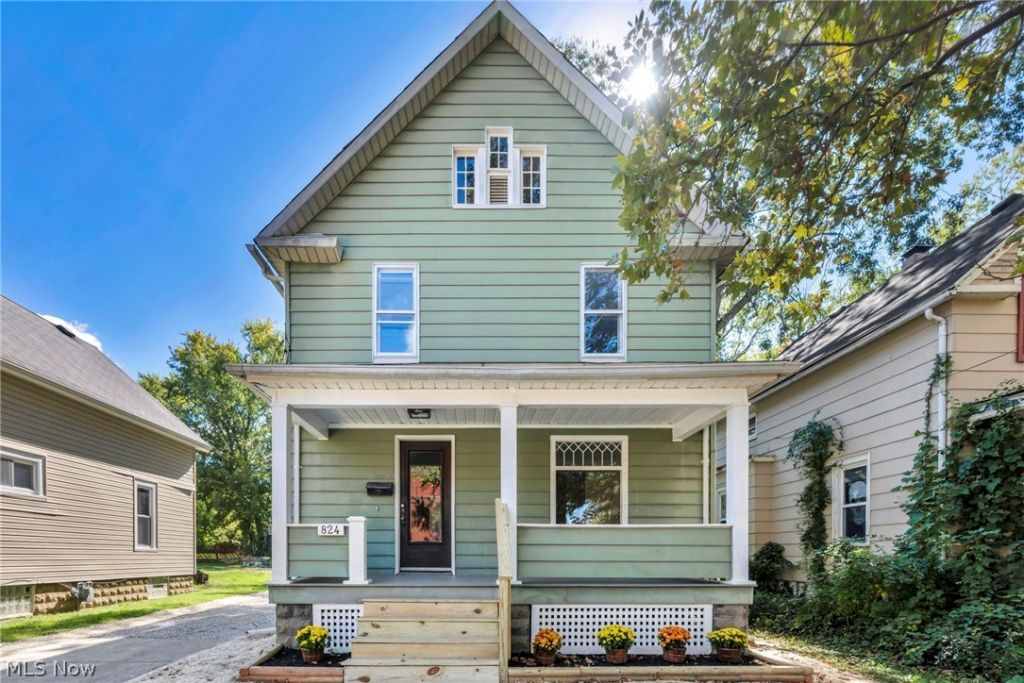
So much is NEW! Welcome to 824 E 58th Street in Ashtabula! This home has been completely updated from top to bottom, with all renovations and improvements completed in 2026. It's truly move-in ready! Thoughtfully designed with historic charm intact- original woodwork, ornate stairwell and original pocket doors coupled with modern updates make this a perfect home! The redesigned kitchen features all-new slow-close, solid-wood cabinets, quartz countertops, and stainless-steel appliances. The redesigned bathroom includes a new shower/tub combo, vanity, toilet, and modern finishes. The laundry room has also been redesigned for added convenience. Major updates include a new sewer line, furnace and ductwork, A/C, water heater, electrical, plumbing, insulation, and waterproofed basement. You'll also find new drywall, flooring and carpet, lighting, windows, interior and exterior doors, trim, and fresh paint. Outside, enjoy a new driveway, back deck, landscaping, garage doors and newly insulated attic rounds out this home. Completed in 2026, so the major projects are already done! Come see this beautifully refreshed home and make it your own!
Property Features
Property Type: Residential - Single Family
Basement: Yes
Basement: Unfinished
Cooling: Central Air
Garage: 2
Heating: Baseboard
Home Style: Colonial
Lot Size: 0.13 Acres
Roof Type: Asphalt, Fiberglass
Stories: 2.0
Taxes: $1,754 / year
Year Built: 1900
Feature Descriptions
Days on Site: 2
Exterior: Aluminum Siding
Laundry: Main Level
Parcel#: 051110006200
Parking: Detached, Garage
Sewer: Public Sewer
Water: Public
Local Schools
School District: Ashtabula Area City
Listed By / Shown By
Listed By
Agency Name: HomeSmart Real Estate Momentum LLC
Agency Contact: karacutcherrealestate@gmail.com, 440-376-5024
Shown By
Agent Name: Traci Skipper
Agent Phone: Cell: (330) 418-6964
Agency Title: DeHOFF REALTORS

Estimate Your Payment
Estimated Payment
$ 960.40 per month $763.81 Principal & Interest $146.17 Property Tax $50.43 Homeowner's Insurance
824 W 58th Street | MLS# 5250133
This single family home located at 824 W 58th Street, Ashtabula, OH 44004 is currently listed for sale with an asking price of $172,900. This property was built in 1900 and has 3 bedrooms and 1 full and 1 partial baths with 1564 sq. ft. W 58th Street is located in the N Hubbards subdivision within the Ashtabula Area City school district. Search N Hubbards real estate on tskipper.dehoff.com today.