

BEDS4
BATHS2 full 1 partial
SQUARE FEET3,234
MLS#5252890
STATUSActive
PROPERTY TYPEResidential - Single Family
SUBDIVISIONRiverside Trails
SCHOOLColumbia Local
Property Description
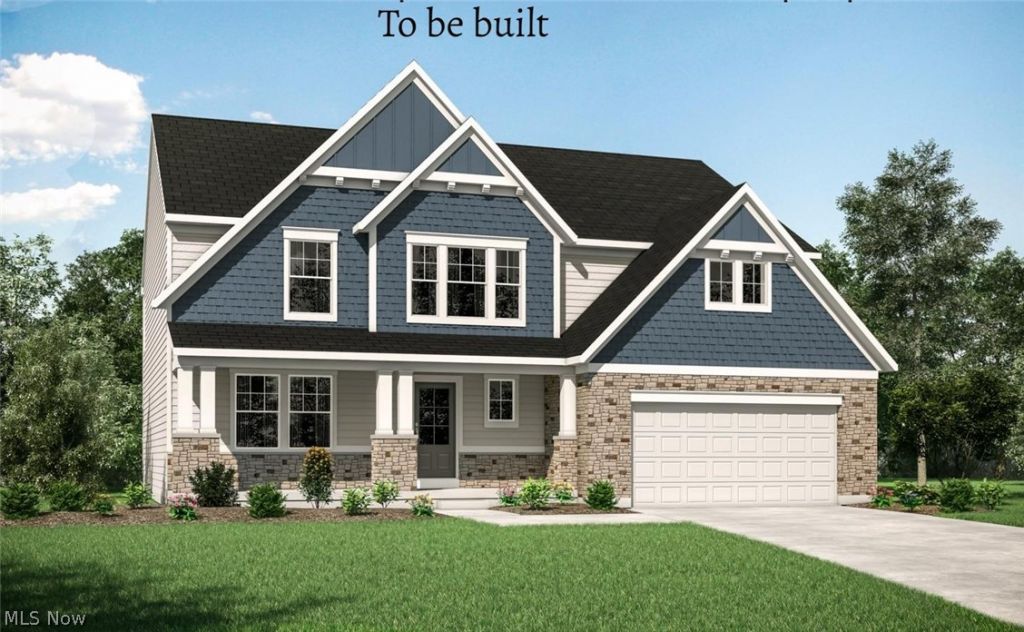
The Drees Homes Alden presents open, spacious living in a comfortable 2-story plan that's designed with your needs in mind. From the open foyer, you'll find a flex room that can be used as a private library or formal dining room. An open arrangement of the family room with optional corner fireplace, kitchen with generous serving island, and dining area is a great space for relaxing or entertaining. You'll step down from the family room area to an enormous gameroom, which will be a favorite among family and friends. Upstairs is a secluded primary suite with a luxury bath and large walk-in closet. You'll love the convenience of having a second-floor laundry room. And you can personalize the Alden to suit your family's needs with a variety of options, including a sunroom off the main floor dining area, a first floor guest suite, and an optional pass through from the kitchen to the flex room. Second floor options offer a primary super shower or garden bath, optional bath at bedroom 2, a loft, or a 5th bedroom. Make the Alden your new home today! This home is to be built to customer specifications Photos for illustrational purposes only.
Property Features
Property Type: Residential - Single Family
Basement: Yes
Basement: Full
Cooling: Central Air
Fireplaces: 1
Garage: 2 car attached
Heating: Forced Air, Gas
Home Style: Colonial
Lot Size: 0.28 Acres
Roof Type: Asphalt, Fiberglass
Stories: 2.0
Taxes: $0 / year
Amenities
Double Vanity
Entrance Foyer
Eat-in Kitchen
High Ceilings
Kitchen Island
Open Floorplan
Stone Counters
Recessed Lighting
Walk-In Closet(s)
Feature Descriptions
Appliances: Dishwasher, Disposal, Microwave, Range
Exterior: Brick, Stone, Vinyl Siding
Fireplace: Family Room, Gas, Outside
HOA: Yes
HOA Fee: 800/ Annually
Laundry: Laundry Room, Upper Level
Lot: Cul-De-Sac
Parcel#: tbd
Parking: Attached, Garage Faces Front, Garage, Garage Door Opener
Patio/Porch: Covered, Front Porch
Security: Smoke Detector(s)
Sewer: Public Sewer
Water: Public
Window: Low-Emissivity Windows
Local Schools
School District: Columbia Local
Listed By / Shown By
Listed By
Agency Name: EXP Realty, LLC.
Agency Contact: sylvia@incteamrealestate.com, 216-316-1893
Shown By
Agent Name: Traci Skipper
Agent Phone: Cell: (330) 418-6964
Agency Title: DeHOFF REALTORS

Estimate Your Payment
Estimated Payment
$ 2,782.98 per month $2,610.62 Principal & Interest $0.00 Property Tax (data not provided by mls) $172.36 Homeowner's Insurance
Sl44 Riverside Trail Lane | MLS# 5252890
This single family home located at Sl44 Riverside Trail Lane , Columbia Station, OH 44028 is currently listed for sale with an asking price of $590,955. This property has 4 bedrooms and 2 full and 1 partial baths with 3234 sq. ft. Sl44 Riverside Trail Lane is located in the Riverside Trails subdivision within the Columbia Local school district. Search Riverside Trails real estate on tskipper.dehoff.com today.